
Advait Skyline —1 & 2 BHK Premium Homes & Shops
Project Overview :-
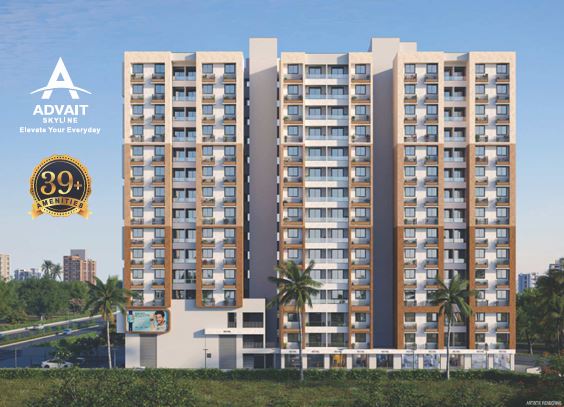
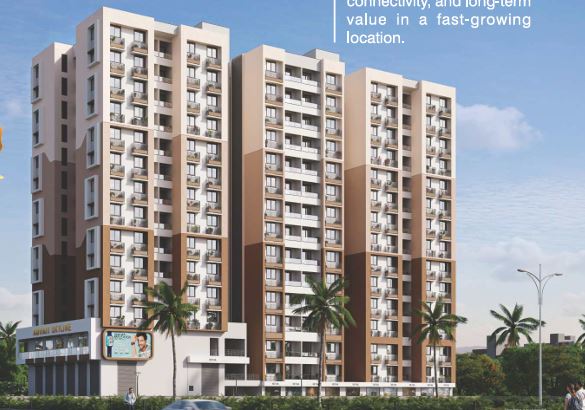
Advait Skyline, developed under the tagline "Elevate Your Everyday," is a multi-tower residential and commercial complex offering 1 & 2 BHK premium homes and shops, marketed with the positioning line "Peaceful Living, Smart Investment." The project is registered under the Maharashtra Real Estate Regulatory Authority with registration number PM3000002600013, giving buyers regulatory assurance on disclosures, timelines, and fund utilization.
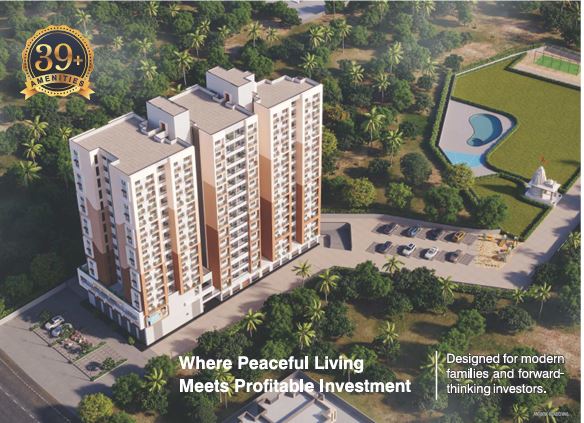
The development is designed as "A Complete Destination for Living & Business," combining quality homes with smart commercial spaces — crafted for lifestyle and investment excellence, supported by more than 39 amenities.
About the Builder — Dhanasvi Infra
Dhanasvi Infra is the developer behind Advait Skyline, operating under the philosophy "Where Quality Meets Trust." The firm describes itself as a value-driven, quality-focused construction company committed to delivering modern, secure, and spacious residential homes, built on the foundations of trust, transparency, and thoughtful planning.
Core Principles:
- Honesty in Commitment
- Premium Construction Quality
- Future-Value Driven Planning
Vision: To develop modern, well-planned, and budget-friendly residential homes in the fast-growing Naroli–DNH region, offering families a peaceful, secure, and high-quality lifestyle.
Mission:
- Deliver high-quality, durable construction
- Ensure timely delivery with transparency
- Design spacious, practical layouts within budget
- Create safe and comfortable residential communities
Dhanasvi Infra positions itself as a developer dedicated to well-planned, secure, modern residential communities — emphasizing comfort and lifestyle through amenities such as landscaped gardens, children's play areas, indoor and outdoor recreational spaces, and round-the-clock security.
Residential Floor Plans: 1 BHK & 2 BHK
1 BHK Configuration
The 1 BHK units at Advait Skyline are designed for compact yet comfortable living, featuring:
- Spacious living area
- Well-ventilated bedroom
- Modern kitchen layout
- 2 AC points
- Ceiling light points in all rooms
- Bigger balcony
- 2 bathrooms
- Ample storage space
1 BHK Room Dimensions:
| Room | Size |
|---|---|
| Bedroom | 10' x 11' |
| Hall | 10' x 15'9" |
| Attached Toilet | 6' x 4' |
| Common Toilet | 6' x 4' |
| Kitchen | 8'9" x 7' |
| Foyer | 4' x 7'4.5" |
| Balcony | 4' wide |
| Wash Area | 4' wide |
2 BHK Configuration
The 2 BHK units are built for families needing more space, and include:
- Spacious living area
- 2 spacious bedrooms
- Modern kitchen layout
- 3 AC points
- Ceiling light points in all rooms
- Ample storage space
- 2 bathrooms
2 BHK Room Dimensions:
| Room | Size |
|---|---|
| Master Bedroom | 10'9" x 10' |
| Bedroom | 9' x 10' |
| Hall | 16' x 10'6" |
| Attached Toilet | 7' x 4' |
| Common Toilet | 4' x 6' |
| Kitchen | 9' x 7' |
| Foyer | 4' x 4'4.5" |
| Balcony | 5'6" wide |
| Wash Area | 3'6" wide |
Both configurations are designed with practical, no-waste layouts, generous balconies, and dedicated wash areas — a detail that matters for Indian households.
Commercial Spaces & Investment Opportunities
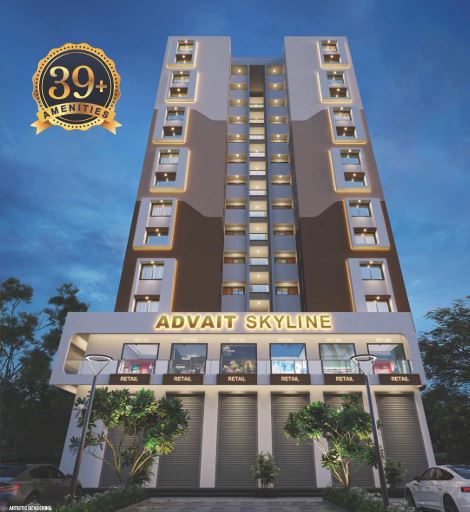
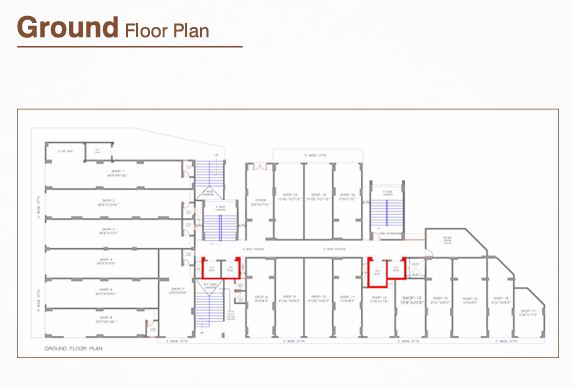
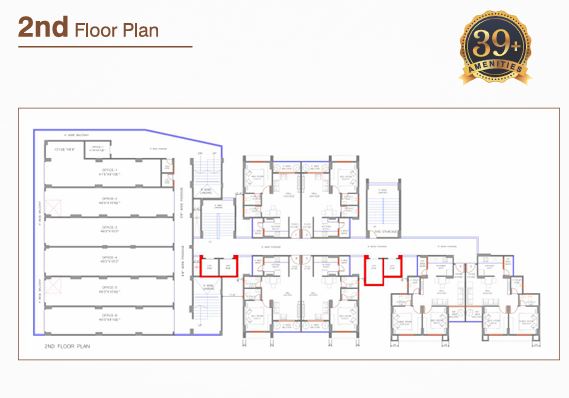
The ground floor accommodates 20 retail shops (Shop-1 to Shop-20), ranging from approximately 350 sq. ft. to over 550 sq. ft., laid out along wide passages and "otta" (frontage) areas with dedicated lift access and fire staircases. The second floor houses 6 dedicated office units (Office-1 to Office-6), each roughly 460–480 sq. ft., ideal for professional setups, consultancies, or back-office operations.
This structure allows Advait Skyline to function as a genuine mixed-use address — residential towers rising above a retail and office podium, maximizing footfall for commercial tenants while keeping residents close to essential services.
39+ Amenities in Advait Skyline
Advait Skyline backs its "Elevate Your Everyday" promise with more than 39 lifestyle amenities, covering fitness, recreation, safety, and community spaces:
Recreation & Fitness
- Swimming Pool
- Gym/Fitness Area (separate zones for male and female)
- Basketball Court
- Box Cricket Area
- Yoga Space
- Jogging Track
- Indoor Games Area (table tennis, carrom, chess, and more)
Community & Lifestyle
- Club House for social gatherings, celebrations, and leisure activities
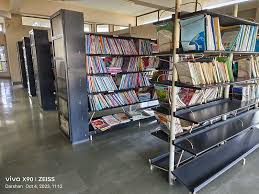
- Library — a quiet, thoughtfully designed reading and learning space
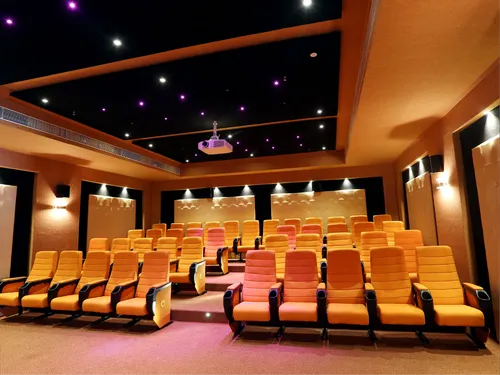
- Mini Theater — fully air-conditioned
- Party Lawn / Party Plot for celebrations and community events
- Senior Citizen Sitting Area — landscaped seating for all age groups
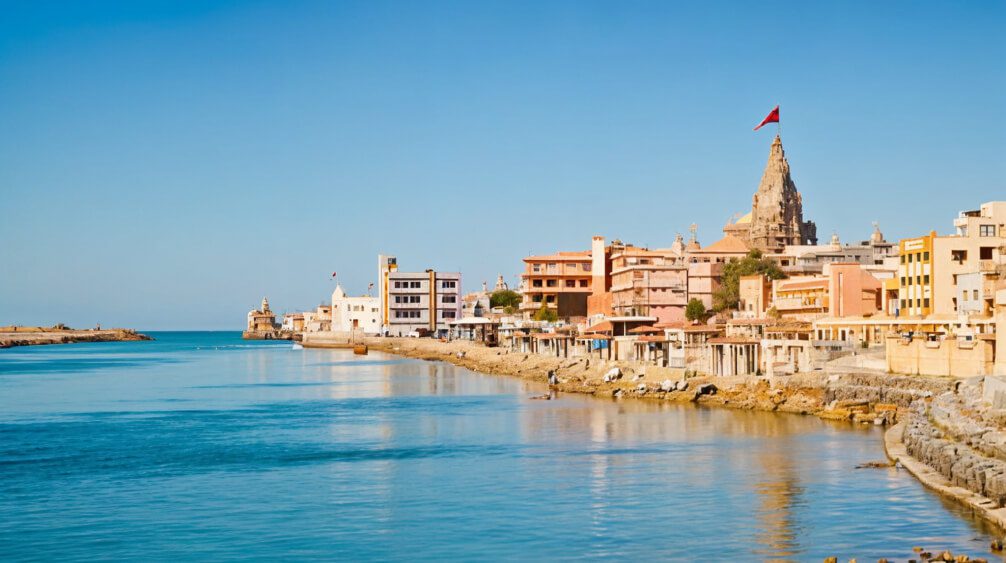
- Temple — a peaceful, spiritual space within the premises
- Garden Area with music integration
- Todler (Toddler) Play Zone

- Children's Play Area — a safe, engaging play zone
Safety & Infrastructure
- 24×7 CCTV Surveillance across the premises
- Sewage Treatment Plant (STP) — wastewater treatment as per Environmental Clearance (EC) norms
- Emergency Power Backup
- Landscape Sitting Areas throughout the complex
Floor-Wise Layout Breakdown
- Ground Floor: 20 retail shops with wide "otta" frontages, dual lift lobbies, fire staircase, and a dedicated meter room.
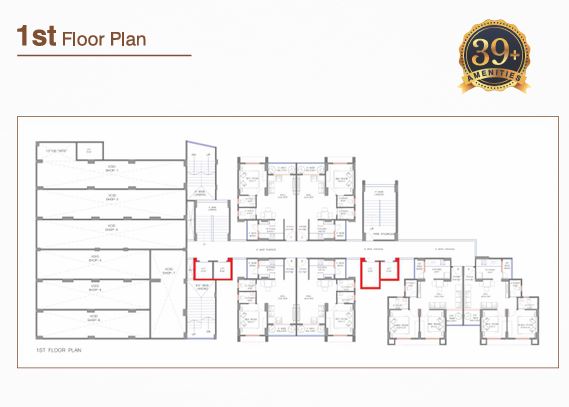
- 1st Floor: Void spaces above ground-floor shops plus residential 1 & 2 BHK units, each with dedicated kitchen, hall, bedroom(s), toilets, foyer, and balcony.
- 2nd Floor: 6 office units along with additional residential 1 & 2 BHK apartments.
- 4th to 14th Floors: Typical residential floors, each repeating a mix of 1 BHK and 2 BHK units arranged around central lift lobbies and open terraces, served by two lift banks and a fire staircase per wing.
This layout ensures efficient vertical zoning — commercial activity concentrated at the base, residences rising through the mid and upper floors.
Location & Connectivity
Advait Skyline is located at Naroli-Bhilad Checkpost, Vadfaliya, Dadra & Nagar Haveli – 396235, a fast-growing corridor known for its connectivity between Gujarat and the Union Territory of Dadra & Nagar Haveli.
Nearest Places & Travel Time:
| Destination | Distance | Travel Time |
|---|---|---|
| Naroli-Bhilad Check Post | 200 mtr | 1 minute |
| Naroli High School | 2.4 km | 4 minutes |
| SBI / BOB / HDFC Bank | 2.5 km | 3 minutes |
| Primary Health Centre | 3 km | 5 minutes |
| Bhilad Railway Station | 5.1 km | 10 minutes |
| BAPS Shri Swaminarayan Mandir | 7.2 km | 9 minutes |
| Laxmi Vidyapeet | 9 km | 21 minutes |
| Silvassa Stadium | 9.8 km | 13 minutes |
| Namo Medical College / Education & Research Institute | 14 km | 21 minutes |
| Vapi Railway Station | 16 km | 25 minutes |
This positioning gives residents quick access to daily essentials (banks, healthcare, schools) while remaining well-connected to larger hubs like Silvassa and Vapi for work, higher education, and rail travel.
Specifications & Brands Used
Advait Skyline is built with a focus on durability and finish quality:
- Structure: Quality-controlled, earthquake-resistant RCC frame structure
- Exterior & Interior Finish: Acrylic paint exterior; internal walls with double-coat putty finish
- Flooring: Vitrified tiles throughout
- Kitchen: Standing polished stone platform with stainless steel sink and glazed tile dado above the platform up to lintel level
- Doors: Stone-frame doors with flush shutters
- Windows: Aluminium-section sliding windows with glass
- Electrical: Single-phase meter with ELCB tripper, concealed wiring, and adequate points with quality fittings
- Lift: Branded elevators in each building, plus one stretcher lift per building
- Toilets: Glazed tile flooring with dado up to lintel level
- Plumbing: Concealed plumbing with branded fixtures
- Fire Safety: Implemented as per government norms
Brands used across the project include: Varmora Tiles & Bathware, Larsen & Toubro, RR Kabel, Aris (bathroom fittings), Astral Pipes, Havells, and Prince Pipes, among others.
Frequently Asked Questions (FAQs)
Q1. What is Advait Skyline? Advait Skyline is a MahaRERA-registered residential and commercial project by Dhanasvi Infra, offering 1 & 2 BHK premium homes and shops at Naroli-Bhilad Checkpost, Dadra & Nagar Haveli.
Q2. What is the MahaRERA registration number of Advait Skyline? The project is registered under MahaRERA number PM3000002600013.
Q3. What unit configurations are available at Advait Skyline? The project offers 1 BHK and 2 BHK residential apartments, along with ground-floor retail shops and second-floor office spaces.
Q4. Who is the developer of Advait Skyline? The project is developed by Dhanasvi Infra, a construction firm operating under the philosophy "Where Quality Meets Trust."
Q5. Where is Advait Skyline located? The project is located at Naroli-Bhilad Checkpost, Vadfaliya, Dadra & Nagar Haveli – 396235, roughly 200 metres from the Naroli-Bhilad Check Post.
Q6. How many amenities does Advait Skyline offer? Advait Skyline offers 39+ amenities, including a swimming pool, clubhouse, gym (separate for male and female), library, basketball court, box cricket area, mini theatre, temple, children's play area, toddler play zone, jogging track, and 24×7 CCTV surveillance.
Q7. What is the size of the 1 BHK unit at Advait Skyline? The 1 BHK unit includes a bedroom of 10'x11', a hall of 10'x15'9", a kitchen of 8'9"x7', two toilets of 6'x4' each, and a 4' wide balcony.
Q8. What is the size of the 2 BHK unit at Advait Skyline? The 2 BHK unit includes a master bedroom of 10'9"x10', a second bedroom of 9'x10', a hall of 16'x10'6", a kitchen of 9'x7', and a 5'6" wide balcony.
Q9. Are commercial shops available at Advait Skyline? Yes. The ground floor houses 20 retail shops, and the second floor houses 6 office units, suitable for businesses such as offices, showrooms, restaurants, gyms, supermarkets, banks, tuition classes, salons, and more.
Q10. What kind of flooring is used in Advait Skyline apartments? The apartments feature vitrified tile flooring, with glazed tile flooring and dado up to lintel level in toilets.
Q11. Is Advait Skyline earthquake resistant? Yes, the project uses a quality-controlled, earthquake-resistant RCC frame structure.
Q12. What brands are used in construction? The project uses branded materials including Varmora Tiles & Bathware, Larsen & Toubro, RR Kabel, Aris, Astral Pipes, Havells, and Prince Pipes.
Q13. How far is Advait Skyline from Bhilad Railway Station? Bhilad Railway Station is approximately 5.1 km (about 10 minutes) from Advait Skyline.
Q14. How far is Advait Skyline from Vapi Railway Station? Vapi Railway Station is approximately 16 km (about 25 minutes) away.
Q15. Who are the architects of Advait Skyline? The architect is Parul Kansara (B.Arch., A.I.I.A.) of Takshashila Architects, with Janak Bhavsar (M.E. Struct., F.I.E., M.I.G.S.) as the structural consultant and chartered engineer.
Q16. How can I contact Advait Skyline for booking? Bookings can be made by contacting 9979215215 or via email at realas8.bvinf@gmail.com
Q17. Does Advait Skyline have power backup and fire safety measures? Yes, the project includes emergency power backup and fire safety measures implemented as per government norms, along with a stretcher lift in each building.
Q18. Is there a sewage treatment facility at Advait Skyline? Yes, the project includes a Sewage Treatment Plant (STP) to treat wastewater as per Environmental Clearance (EC) rules.
Contact & Booking Details
- Project: Advait Skyline — Elevate Your Everyday
- Developer: Dhanasvi Infra — Where Quality Meets Trust
- Architect: Parul Kansara, Takshashila Architects (Regn. No. CA/94/16797)
- Structural Consultant: Janak Bhavsar (M.E. Struct., F.I.E., M.I.G.S.)
- MahaRERA No.: PM3000002600013
- Site Address: Naroli-Bhilad Checkpost, Vadfaliya, Dadra & Nagar Haveli – 396235
- Booking Contact: 9979215215
- Email: realas8.bvinf@gmail.com
Floor Plane
 Swimming pool
 Garden
 CCTV Surveillance
 Club House
 Temple
 children play area
 GYM
GYM
 Indoor Games
Game Zone
Senior Citizen Seating
Party Lawn
Yoga Area
Jogging Track
 Mini Theater
 Library
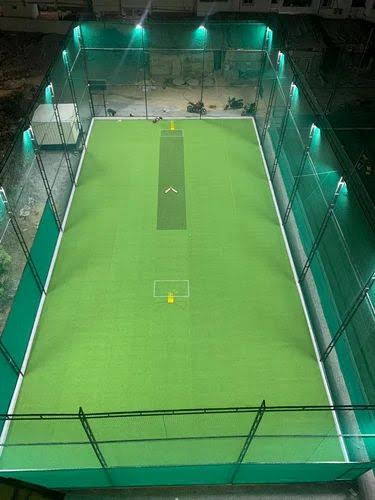 box cricket
Distance key between facilities
Bhilad railway Station - 10MIN - 5KM
Prime Health Center - 5MIN - 3KM
Naroli Bhilad Check Post - 1MIN - 200MTR
Namo Medical College - 21MIN - 14KM
BAPS Shri Swaminarayan Mandir - 9MIN - 14KM
Silvassa Stadium - 13MIN - 10KM