Akar Heights Naroli – 1 & 2 BHK Flats Designed for Comfortable Family Living
Finding a home that combines practical planning, contemporary architecture, everyday convenience and a comfortable family environment is an important decision for every homebuyer. Akar Heights is presented as a residential development in Naroli, offering 1 BHK and 2 BHK living flats along with shops.
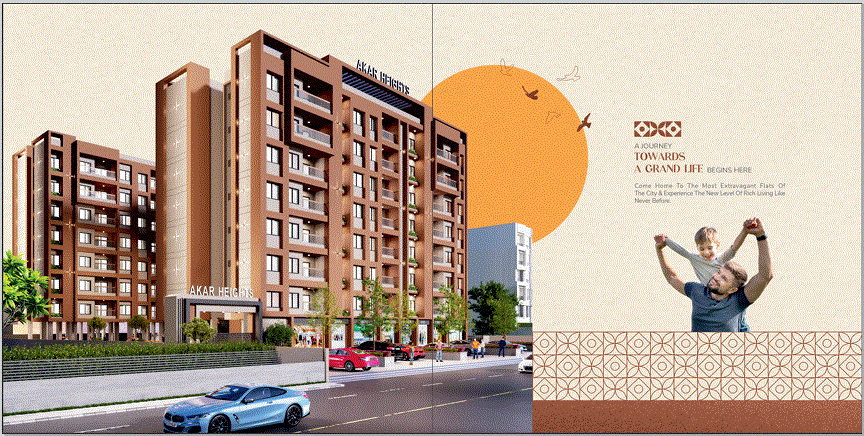
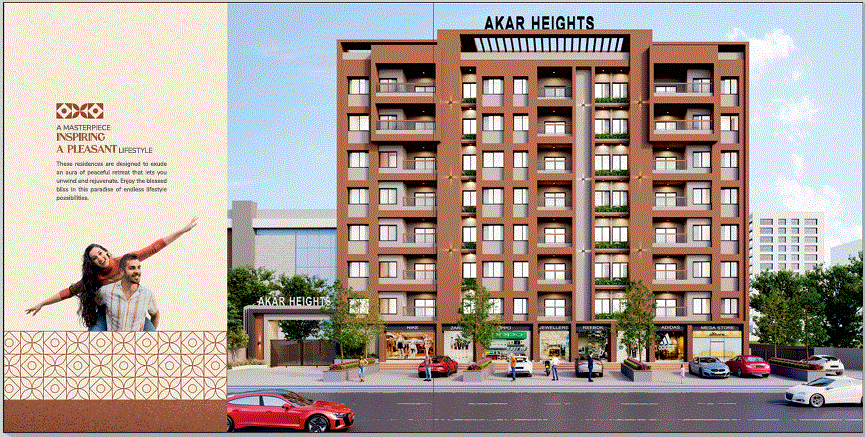
The project brochure presents Akar Heights with a contemporary multi-storey architectural design, landscaped surroundings, dedicated parking areas and thoughtfully planned common spaces. The project is positioned around the idea of creating a pleasant residential environment for families looking for modern living in Naroli.
The brochure describes the project as “The Shape of Superior Living” and presents a combination of residential homes and commercial shops. The development has been visually planned with open areas, greenery, entrance features and a central recreational space, giving residents a community-oriented living environment.
For buyers searching for 1 BHK flats in Naroli or 2 BHK flats in Naroli, Akar Heights offers two clearly illustrated apartment configurations in its brochure, supported by dedicated floor plans and isometric views.
H2: Akar Heights Naroli Project Overview
Akar Heights is a residential project located in Naroli, with the brochure identifying the site address as:
New Survey No. 4819, Near Harsiddhimata Temple, Mori Faliya, Kanadi Road, Naroli, Dadra and Nagar Haveli and Daman and Diu – 396235.
The brochure also identifies Ramdev Builders as the developer and provides the RERA registration number PM3000002600708. The brochure includes a RERA website reference for further verification.
Project Highlights
- Project: Akar Heights
- Location: Naroli
- Configurations: 1 BHK & 2 BHK
- Commercial component: Shops
- Developer: Ramdev Builders
- Site: Near Harsiddhimata Temple, Mori Faliya, Kanadi Road, Naroli
- RERA Registration Number: PM3000002600708
- Ground-level parking
- Children play area
- Informal sit-out
- Entrance foyer
- Decorative main gate
- Walking/jogging space
- Green surroundings
- 24x7 CCTV
- Security
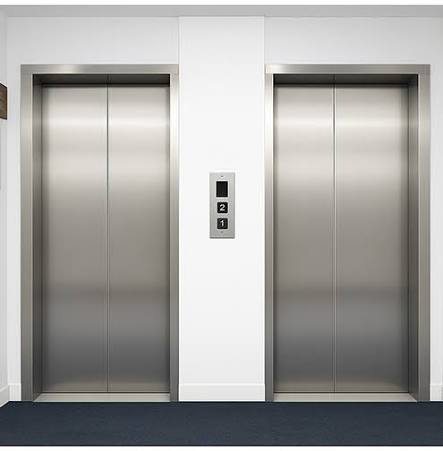
- Auto door lift

- Common solar panel
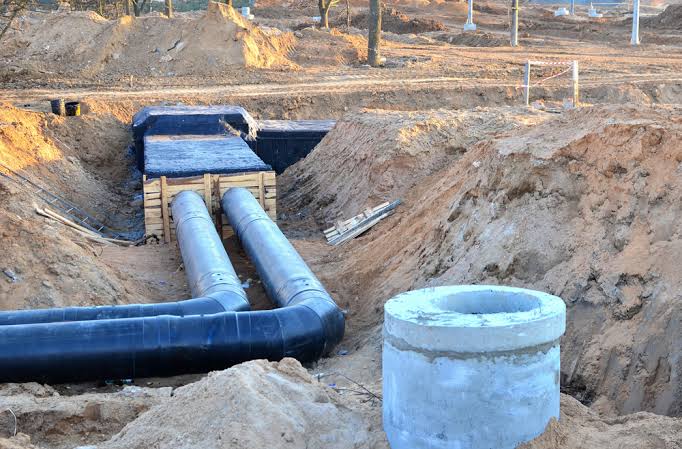
- Underground + overhead water tank
- Common DG power backup
H2: 1 BHK Flats in Akar Heights Naroli
The 1 BHK apartment plan shown in the brochure is designed around practical room proportions and includes a living area, bedroom, kitchen and toilets. The brochure specifically illustrates the 1 BHK plan from the 1st to 7th floor.
According to the displayed floor plan, the 1 BHK layout includes approximately:
- Living Room: 10'0" × 14'0"
- Bedroom: 10'0" × 10'0"
- Kitchen: 7'0" × 6'6"
- Toilet areas as shown in the brochure
- Wash-area provision
- Balcony provision
The brochure also provides a 1 BHK isometric view, allowing prospective buyers to understand the overall spatial arrangement of the apartment.
A 1 BHK home can be a practical choice for individuals, couples, small families or buyers looking for a relatively compact residential layout. Its efficient planning can help residents organize the living, sleeping and cooking areas without unnecessary space wastage.
For people searching online for 1 BHK flats for sale in Naroli, 1 BHK apartments in Naroli, or a new 1 BHK flat in Naroli, Akar Heights can be considered based on the project details presented in its brochure.
H2: 2 BHK Flats in Akar Heights Naroli
For families requiring additional bedroom space, Akar Heights also offers a 2 BHK configuration.
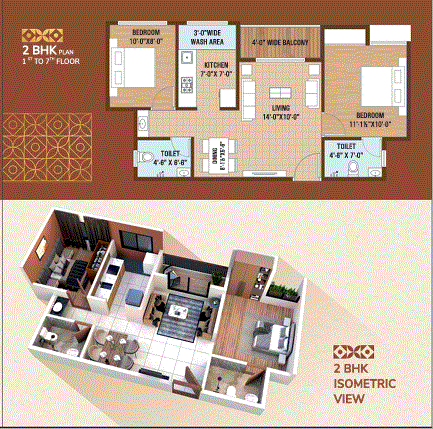
The brochure's 2 BHK plan is shown from the 1st to 7th floor and provides separate living, kitchen and bedroom areas. The illustrated layout includes:
- Living Room: 14'0" × 10'0"
- Bedroom: approximately 10'0" × 8'0"
- Second Bedroom: approximately 11'1½" × 10'0"
- Kitchen: 7'0" × 7'0"
- Toilet areas
- Wash area
- Balcony provision
The brochure also presents an isometric representation of the 2 BHK apartment.
The 2 BHK configuration can provide greater flexibility for families who need a second bedroom for children, guests, work-from-home requirements or other household purposes.
Those searching for 2 BHK flats in Naroli, 2 BHK apartments for sale in Naroli, or a 2 BHK residential property near Silvassa-Bhilad Road can explore Akar Heights based on the information provided in the official project brochure.
H2: Modern Amenities at Akar Heights
A residential project is not only about the apartment itself. Common spaces and everyday facilities can play an important role in creating a comfortable lifestyle.
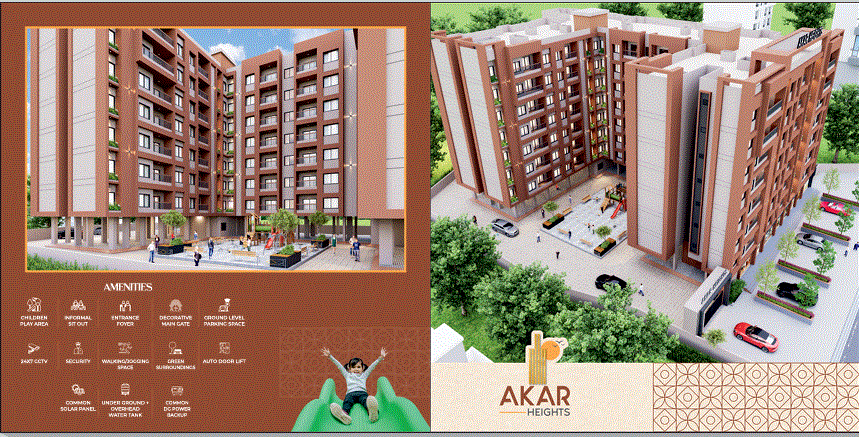
Akar Heights showcases a range of amenities and common facilities in its brochure. These include a children's play area, informal sit-out, entrance foyer and decorative main gate. The project also includes walking/jogging space and green surroundings, supporting an outdoor-oriented community environment.
Amenities Mentioned in the Brochure

Children Play Area:
A dedicated children's play area is shown within the project, providing a recreational space for young residents.
Informal Sit-Out:
An informal sit-out area provides a common space where residents can relax and spend time.
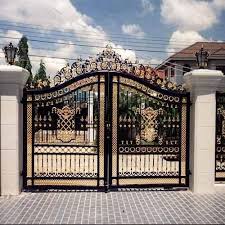
Entrance Foyer & Decorative Main Gate:
The entrance design is presented as an important architectural feature of the development.
Ground-Level Parking:
The project provides parking for bikes and cars at the ground level, according to the specifications section.
Walking/Jogging Space:
Dedicated walking and jogging space is included among the listed amenities.
Green Surroundings:
Landscaping and greenery are incorporated into the project design.
24x7 CCTV & Security:
The brochure mentions 24x7 CCTV cameras and security arrangements around the campus.
Auto Door Lift:
An auto door lift is included among the listed project amenities.
Common Solar Panel:
The project provides a common solar panel facility as listed in the amenities.
Water Storage:
An underground plus overhead water tank arrangement is mentioned.
Common DG Power Backup:
Common DG power backup is also listed in the project amenities.
H2: Akar Heights Construction & Specifications
The brochure provides a detailed specification section covering construction, flooring, kitchen, masonry, windows, staircase, bathroom, plumbing, electrical, terrace, lift, security, parking and fire safety.
Construction
The project specifies a strong R.C.C. frame structure with earthquake-resistant capacity as stated in the brochure.
Flooring
Good-quality flooring is specified for the living room, dining area, kitchen and bedroom.
Kitchen
The kitchen specification includes a granite platform and stainless-steel kitchen sink, with glazed tile dado up to lintel level. An electrical point for a washing machine is also mentioned in the wash area.
Masonry & Plaster
The brochure specifies red brick masonry, with double-coat plaster on the exterior side and single-coat plaster on the interior side.
Windows & Doors
The specifications mention marble and granite sill framing along with powder-coated section sliding windows.
Staircase
The staircase specification includes standard-quality granite steps and risers, granite tiles and high-quality steel railings.
Bathroom
The bathroom specification includes glazed tiles up to lintel level or ceramic tile flooring.
Plumbing
The brochure specifies concealed PVC fittings from ISI-certified companies.
Electrical
Concealed electrical fittings are planned along with necessary electrical points.
Terrace
The terrace specification mentions double-coat waterproofing or China mosaic.
Lift
A standard-quality high-speed lift is specified.
Security
The brochure mentions a compound wall surrounding the campus and foyer, along with 24x7 CCTV cameras from a standard company throughout the campus.
Parking
Parking is provided for bikes and cars at the ground floor.
Fire Safety
Fire safety facilities are stated to be provided in the building.
H2: Location Advantages of Akar Heights, Naroli
Location is one of the most important factors when purchasing a residential property. Akar Heights is situated in Naroli, with the project site shown near Harsiddhimata Temple on Kanadi Road.
The brochure's location map highlights several nearby landmarks and connectivity points, including HDFC Bank, Bhilvani Mata Temple, Haveli Falia Road, Government Hospital, Government School, Police Station, Gram Panchayat, Jay Mataji Super Market, Jalaram Complex, Omkar Vidhya Mandir School, Sunrise Residency and Silvassa-Bhilad Road.
This location positioning makes the project relevant for buyers who want residential property in and around Naroli while remaining connected to important local roads, schools, healthcare facilities, banking and everyday shopping destinations.
The brochure specifically identifies the Silvassa-Bhilad Road on its location map, giving buyers an indication of the project's surrounding road connectivity.
H2: Ground Floor & Typical Floor Layout
Akar Heights provides separate ground floor and typical floor layout plans in the brochure.
The ground-floor plan illustrates parking areas, internal circulation, landscaped/common areas and commercial shop spaces. A 25.00 metre-wide ODP road is shown alongside the project layout.
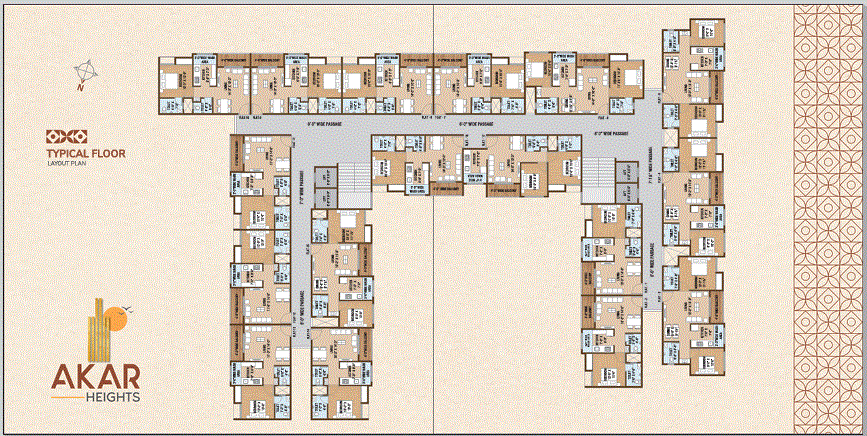
The typical floor plan shows the arrangement of residential apartments around the building's internal circulation and common areas. The project design visually emphasizes a central open/common space between the residential wings.
This type of layout presentation can help prospective buyers understand how individual apartments relate to common areas, corridors and other project components before making an enquiry.
H2: Why Consider Akar Heights for Your Next Home?
Akar Heights brings together several elements that homebuyers commonly look for in a residential development:
1. 1 BHK and 2 BHK Options
The availability of both 1 BHK and 2 BHK configurations provides options for different household requirements.
2. Family-Oriented Environment
The brochure visually presents children's play areas, green surroundings, walking/jogging areas and common recreational spaces.
3. Contemporary Architecture
The project is presented with a modern architectural façade, balconies, landscaped areas and a defined entrance.
4. Everyday Convenience
The location map identifies schools, a government hospital, bank, police station, supermarket and other local landmarks around Naroli.
5. Safety & Security Features
24x7 CCTV, security arrangements and fire safety provisions are included in the project specifications.
6. Practical Apartment Planning
The brochure provides dedicated 1 BHK and 2 BHK floor plans with room dimensions and isometric views, helping buyers understand the proposed layouts before visiting the site.
H2: Akar Heights RERA Details
According to the uploaded brochure, the project has the following RERA registration number:
RERA Registration Number: PM3000002600708
The brochure also displays a RERA QR code and directs buyers toward the Maharashtra RERA website for verification.
Important: Buyers should independently verify the latest RERA registration details, sanctioned plans, approvals, unit availability, pricing, possession information and other legal/project documents before booking or purchasing.
H2: Developer – Ramdev Builders
The brochure identifies Ramdev Builders as the developer of Akar Heights. The project presentation combines residential apartments, shops, landscaped/common areas and modern building specifications.
H2: Frequently Asked Questions About Akar Heights Naroli
1. Where is Akar Heights located?
Akar Heights is located at New Survey No. 4819, Near Harsiddhimata Temple, Mori Faliya, Kanadi Road, Naroli, Dadra and Nagar Haveli and Daman and Diu – 396235, according to the project brochure.
2. What types of flats are available at Akar Heights?
The brochure presents 1 BHK and 2 BHK residential flats along with shops.
3. Does Akar Heights have a 1 BHK apartment?
Yes. The brochure provides a dedicated 1 BHK floor plan and isometric view, with the plan shown from the 1st to 7th floor.
4. Does Akar Heights have 2 BHK flats?
Yes. Akar Heights includes 2 BHK apartments, and the brochure provides a separate 2 BHK layout and isometric view.
5. What amenities are available at Akar Heights?
The brochure lists a children's play area, informal sit-out, entrance foyer, decorative main gate, ground-level parking, 24x7 CCTV, security, walking/jogging space, green surroundings, auto door lift, common solar panel, underground and overhead water tank, and common DG power backup.
6. Is parking available at Akar Heights?
Yes. The specifications mention parking for bikes and cars at the ground floor.
7. Does Akar Heights have a lift?
Yes. The project specifications mention a standard-quality high-speed lift.
8. Is CCTV security available?
The brochure mentions 24x7 CCTV cameras and security arrangements around the campus.
9. What is the RERA number of Akar Heights?
The RERA registration number displayed in the brochure is PM3000002600708.
10. Who is the developer of Akar Heights?
The brochure identifies Ramdev Builders as the developer.
Floor Plane
 Parking
 Security guard with cabin
 CCTV Surveillance
 Entry Gate
 Visitor Parking
 Street Light
 children play area
 Solar Connection For Common Utilities
 24 Hours Water Supply
Yoga Area
 lift
lift
 Underground Drainage
 Tree Plantation along Site