Arham Industrial Park, Pardi – A New Address for Industry and Commerce on NH-8
Positioned directly on National Highway 8, in the fast-developing industrial belt of Pardi (Valsad district, South Gujarat), Arham Industrial Park is a purpose-built commercial and industrial real estate development by Arham Developers. Designed by architect Prashant Chokhawala of Valsad, the project brings together industrial sheds, RCC structures, and commercial display units under a single, professionally planned campus — built for entrepreneurs, manufacturers, traders and small-to-medium enterprise (SME) owners who want a freehold, highway-connected base for their business.
This article walks through everything covered in the official Arham Industrial Park brochure — the project vision, amenities, building-wise layout plans, unit sizes, location advantages, and answers to the most commonly asked questions about the development.
About Arham Industrial Park
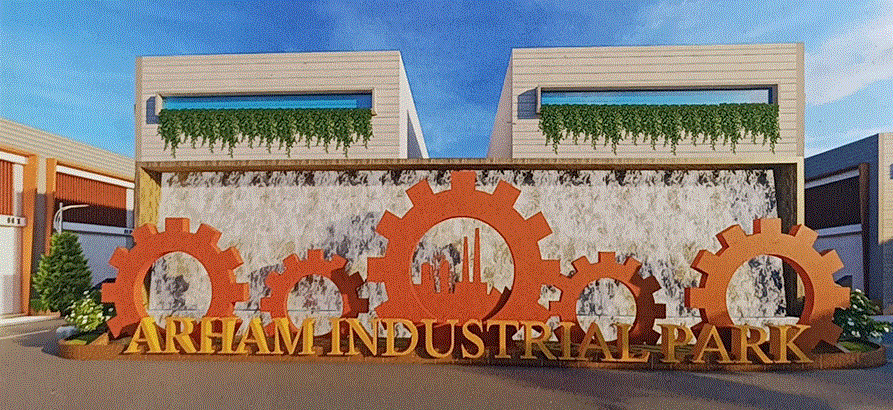
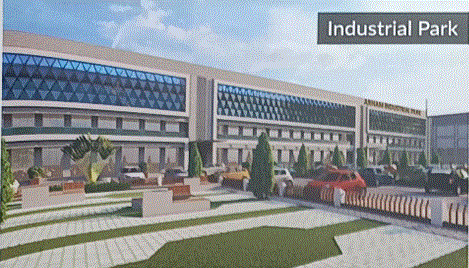
Arham Industrial Park is conceived as a mixed-use industrial and commercial hub that caters to a wide spectrum of business categories — from furniture and garments to pharmaceuticals, food processing, cosmetics, printing, plastics, electrical components, imitation jewellery, and the automobile industry. The campus is structured around one commercial building and multiple industrial buildings, connected by wide internal approach roads and anchored by a landmark gear-themed entrance wall that reflects the project's industrial identity.
The brochure sums up Arham's philosophy in three lines that capture its client-first approach: the developers focus on practical design, high build quality, and ongoing maintenance support, while striving for a transparent engagement model and a higher standard of service delivery for every investor and business owner who becomes part of the park.
Developer, Architect and Legal Team
- Developer: Arham Developers — Contact: 97 12 347 348
- Architect: Prashant Chokhawala, Valsad — Contact: 9979215215
- Email: realas8.bvinfy@gmail.com
Prime Location on NH-8, Pardi
Location is one of Arham Industrial Park's strongest selling points. The project sits at Survey No. 500/1, beside the Reliance Petrol Pump (towards Mumbai side), opposite Trimurti Panchnath Mahadev Mandir, on NH-8, Pardi, District Valsad – 396125. Being directly on the Mumbai–Ahmedabad national highway corridor gives every unit owner immediate access to one of Gujarat's busiest transport arteries, simplifying both the inbound movement of raw material and the outbound dispatch of finished goods.
Distance Chart from Arham Industrial Park
| Landmark | Distance |
|---|---|
| Udwada Railway Station | 5 km |
| Costal (Coastal) Highway | 7 km |
| Pardi GIDC | 5 km |
| Gundlav GIDC | 13 km |
| Valsad city | 14 km |
| Vapi GIDC | 19 km |
The surrounding neighbourhood, Bhandarwad, is home to several notable landmarks that add to the area's stature — the Swaminarayan Temple, Panchnath Mahadev Mandir, an Indian Oil Petrol/CNG station, the well-known Raymond Factory, and established hospitality options such as Hotel Shreenath and Hotel Viram. The brochure describes Pardi and its surrounding stretch of NH-8 as one of the swankiest new addresses in the region — home to multinational companies and foreign consulates — supported by wide RCC roads, tree-lined avenues, and paved footpaths.
Why Choose Arham Industrial Park?
The brochure lists eight core reasons that position Arham as a business-ready address:
- Highway Connectivity – Direct frontage and access benefits from NH-8, enabling easy transport of goods and raw materials.
- 24×7 Power and Water Supply – The project pledges round-the-clock utility supply so businesses can run production at full capacity without interruption.

- Solar Solution – Low-maintenance solar lighting has been integrated into the common areas, enhancing both the design and the sustainability quotient of the project.
- Prime Location for Industry and Commercial Use – Positioned in a progressive and fast-growing pocket of the region.
- 24×7 Multi-Band CCTV Security – Surveillance cameras cover all common spaces, backed by an intercom facility for added safety.
- Easy Bank Loan Assistance – The developer is facilitating tie-ups so buyers face minimal hassle securing financing from banks.
- A Strong Platform for Small and Medium Enterprises – The layout and unit sizing are tailored to SME operational needs.
- Freehold Property with Clear Title – Units come with a clear and marketable freehold title, complete with full ownership rights — a significant advantage over leasehold industrial parks.
"Come With…" — Arham's Business Promise
Arham Industrial Park brochure frames its value proposition around eight commitments to every incoming business owner:
- Come with the Business – ready-made combinations of spaces suited to different trades
- Come with the People – the best staff facilities built into the campus
- Come with the Idea – a platform ready to turn a business dream into reality
- Come with the Desire – the biggest scope for expansion
- Come with the Relief – the right location, taking the guesswork out of site selection
- Come with the Expectation – a developed profit centre for every occupant
- Come with the Hope for Growth – strong potential return on investment
- Come with the Machinery – ample space ready to house industrial equipment
Industries Welcomed at Arham
The park is designed to accommodate a diverse mix of manufacturing and trading businesses, including:
- Furniture
- Imitation Jewellery
- Garments
- Electrical Components
- Plastic
- Automobile Industry
- Printing
- Pharmaceuticals
- Food
- Cosmetics
Once a business category is chosen, buyers can select the format that suits them best: an RCC Structure, an Industrial Shed, or a Commercial Unit / Display Centre.
Project Layout: Buildings and Unit Types
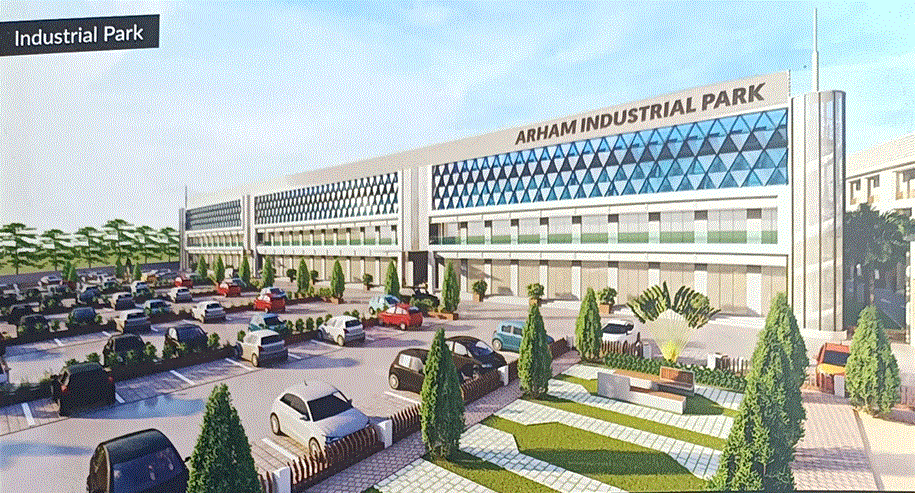
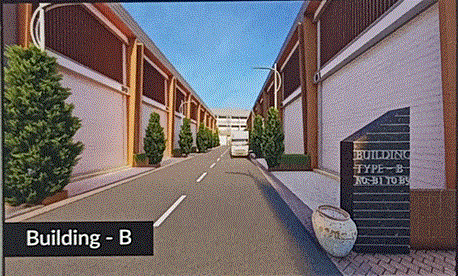
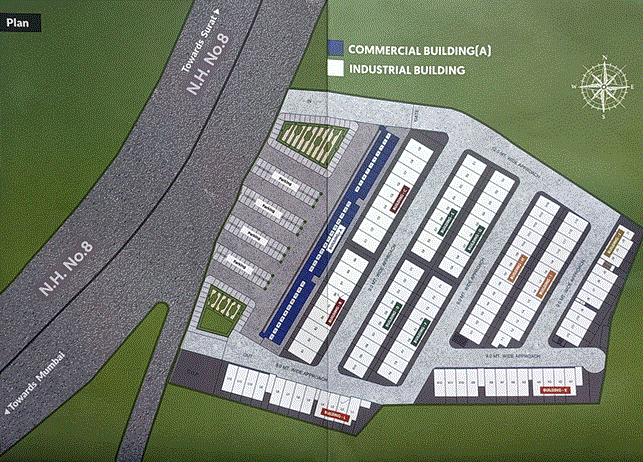
Arham Industrial Park is laid out as a cluster of one commercial building and multiple industrial buildings, arranged along internal approach roads of varying widths (12.0 metre, 9.0 metre and 8.0 metre), with dedicated parking bays near the main entrance facing NH-8.
Building-Wise Layout
| Building | Type |
|---|---|
| Building A | Commercial Building |
| Buildings B, C | Industrial |
| Buildings D, E, F, G | Industrial |
| Buildings H, I | Industrial |
| Building J | Industrial |
| Buildings K, L | Industrial |
Commercial Building A – Shop Layout
Commercial Building A spans a ground floor plus two upper floors, connected by a 6'6" wide internal passage and served by a lift and common toilet facilities:
- Ground Floor: Shops numbered 1 to 32, each measuring 10'0" × 29'3"
- 1st and 2nd Floors: Shops of a slightly reduced depth, each measuring 10'0" × 22'9"
This format suits retail display, showrooms, trading offices, and business outlets that benefit from footfall along the highway frontage.
Industrial Shed Layout (Buildings B through L)
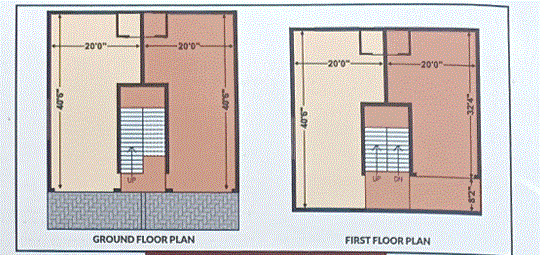
Each industrial building is designed as a two-level shed (ground plus first floor) with an internal staircase, and in most cases, a dedicated lift shaft:
- Typical Industrial Shed (Buildings B, C): Ground floor units of approximately 20'0" × 40'0"; first floor units of approximately 20'0" × 32'4"
- Typical Industrial Shed (Buildings D, E, F, G): Ground floor units of approximately 19'0" × 34'0"; first floor units of approximately 19'0" × 25'10", with an 8'2" wide internal passage
- Typical Industrial Shed (Buildings H, I): Ground floor units of approximately 17'3" × 34'0"; first floor units of approximately 17'3" × 25'10", flanked by passages on either side
- Typical Industrial Shed (Building J): Ground floor units of approximately 14'9" × 36'3"; first floor units of approximately 14'9" × 30'0", with an 8'3" wide passage and lift access
- Typical Industrial Shed (Buildings K, L): Ground floor units of approximately 16'0" × 39'3"; first floor units of approximately 16'0" × 33'0", with an 8'3" wide passage and lift access
Every shed format follows a mirrored twin-unit design around a central staircase/lift core, maximising usable floor area while keeping shared vertical circulation compact.
Site Plan and Access
The overall site plan shows the project positioned just off NH-8, with the road splitting toward Surat (north) and Mumbai (south). Vehicles enter through a dedicated IN gate near the visitor parking zone and exit through a separate OUT gate, allowing smooth one-way traffic flow through the campus during peak hours. Building A (Commercial) runs along the highway-facing frontage, while the industrial buildings (B through L) are arranged in parallel rows deeper into the plot, each served by its own internal approach road.
The Entrance Statement
A striking feature highlighted in the brochure is the Designer Entrance Wall — a landmark structure at the project's gate built around a set of large interlocking gear motifs in rust-orange tones, with "ARHAM INDUSTRIAL PARK" spelled out in bold gold lettering. Flanking planter walls with cascading greenery complete the industrial-yet-landscaped first impression of the park.
Who Should Consider Arham Industrial Park?
Arham Industrial Park is built for:
- Manufacturers across furniture, garments, plastics, electrical components, pharmaceuticals, food, and cosmetics who need dedicated shed space with power backup and highway access
- Traders and distributors who need warehousing combined with easy dispatch via NH-8
- Retailers and showroom owners looking at Commercial Building A's ground and upper-floor shops for a highway-facing display presence
- SME and first-generation entrepreneurs who want a freehold asset, bank loan assistance, and an established business community around them
- Investors seeking industrial or commercial real estate in a documented high-growth corridor near Vapi, Valsad, and Pardi GIDC
Frequently Asked Questions (FAQs)
1. Where is Arham Industrial Park located? Arham Industrial Park is located at Survey No. 500/1, beside the Reliance Petrol Pump (towards Mumbai), opposite Trimurti Panchnath Mahadev Mandir, on NH-8, Pardi, District Valsad – 396125, Gujarat.
2. Who is developing Arham Industrial Park? The project is developed by Arham Developers, with architecture handled by Prashant Chokhawala (Valsad) and legal advisory support from Dinesh Shah and Ilesh Shah (Pardi).
3. What types of units are available at Arham Industrial Park? Buyers can choose from RCC structures, industrial sheds, and commercial units/display centres, spread across one commercial building (Building A) and multiple industrial buildings (B through L).
4. What is the shop size in the commercial building? Ground-floor shops measure 10'0" x 29'3", while shops on the 1st and 2nd floors measure 10'0" x 22'9".
5. What size options are available for industrial sheds? Shed sizes vary by building: Buildings B & C offer roughly 20'0" x 40'0" (ground floor), Buildings D–G offer around 19'0" x 34'0", Buildings H & I around 17'3" x 34'0", Building J around 14'9" x 36'3", and Buildings K & L around 16'0" x 39'3", with proportionally sized first floors in each case.
6. Is Arham Industrial Park a freehold property? Yes, the project is positioned as a freehold property with a clear and marketable title, giving buyers full ownership rights.
7. What amenities does the project offer? Highlighted amenities include 24x7 power and water supply, solar-powered common area lighting, 24x7 multi-band CCTV surveillance with intercom facility, wide internal approach roads, dedicated parking, and assistance with securing bank loans.
8. Which industries can set up here? The park is designed for a wide range of businesses including furniture, imitation jewellery, garments, electrical components, plastics, automobile-related industry, printing, pharmaceuticals, food, and cosmetics.
9. How far is Arham Industrial Park from major transport and industrial hubs? It is approximately 5 km from Udwada Railway Station, 5 km from Pardi GIDC, 7 km from the Coastal Highway, 13 km from Gundlav GIDC, 14 km from Valsad city, and 19 km from Vapi GIDC.
10. How can I contact Arham Industrial Park for site visits or bookings? You can call 9979215215 email realas8.bvinfy@gmail.com or follow /ArhamIndustrialPark on Facebook and Instagram for updates.
11. Does Arham Industrial Park have highway frontage? Yes, the project is situated directly on NH-8, offering direct connectivity toward both Surat and Mumbai.
12. Is this brochure a legal offer document? No. As per the developer's disclaimer, the brochure is for guidance only, is not a legal document, and does not constitute part of an offer or contract. The design is subject to change without prior notice, and the proposed development remains subject to approval from competent authorities.
Floor Plane
 CCTV Surveillance
 Solar Connection For Common Utilities
 24 Hours Water Supply
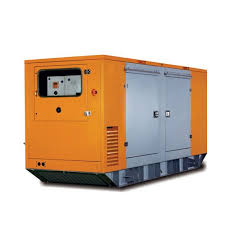 Power Back UP
Distance key between facilities
Udwada Railway Station - 5 km
Coastal Highway - 7 km
Pardi Gidc - 5 km
vapi GIDC - 19 km