
Central Avenue, Valsad: Add Luxury to Your Lifestyle
Tucked along the Valsad–Gundlav Main Road, near Pacific Industrial Park, Central Avenue is a thoughtfully planned gated villa community offering 3 BHK and 4 BHK Luxury houses designed for families who want space, privacy, and a resort-style lifestyle without leaving the comfort of home. Developed by Dinkarrai Ghelabhai Patel, Central Avenue is built around a simple promise — "Add luxury to your lifestyle" — and it delivers on that promise through spacious layouts, premium specifications, and a generous amenity list rarely found in a project of this scale.
Whether you're a growing family looking for your first independent home, an upgrader moving out of an apartment, or an investor eyeing Valsad's expanding residential corridor, Central Avenue positions itself as a landmark address for blissful living.
Why Central Avenue Stands Out
1. A Location That Works for Everyday Life
Central Avenue is strategically located near Pacific Industrial Park on the Valsad-Gundlav Main Road, close to the Aurang River Bridge, Khaprai Palsana Road, and within easy reach of the National Highway and New GIDC Valsad. This location offers a practical mix of connectivity and calm — close enough to industrial and commercial hubs for a comfortable commute, yet far enough from the city center to enjoy quieter, greener surroundings. The presence of a helipad and the Gundlav Over Bridge nearby further underlines the accessibility of the address.
For families balancing work, school runs, and weekend leisure, this location strikes a rare balance between convenience and tranquility.
2. Three Distinct Villa Types — Ananta, Pushkara & Vedanta
Central Avenue's layout plan is organized into three residential clusters — Ananta, Pushkara, and Vedanta — each designed with its own character while sharing the same commitment to quality construction and thoughtful space planning. The layout plan shows numbered plots arranged along wide internal roads (7.20 MT and 12.00 MT wide approach roads), water bodies, entry/exit points, and dedicated amenity zones, giving residents both privacy within their own villa and easy access to shared community spaces.
3. Spacious, Functional Floor Plans
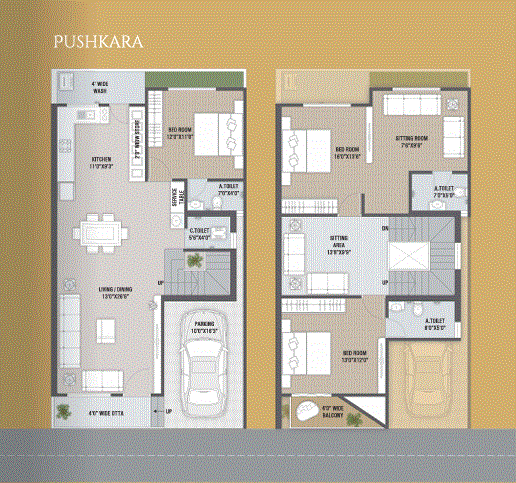
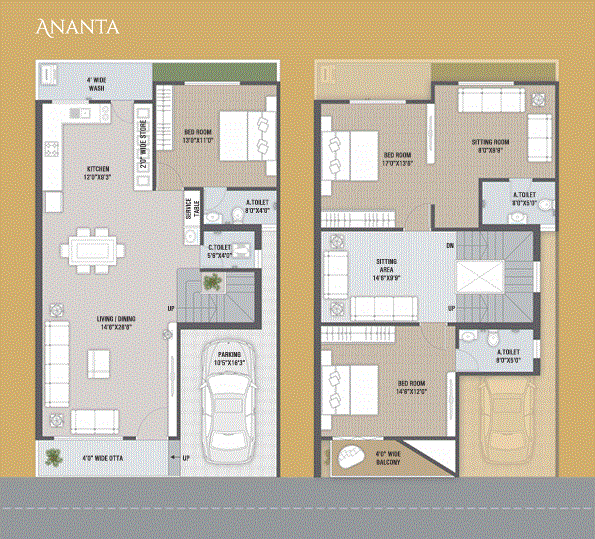
Central Avenue's row houses are designed as G+1 (ground plus first floor) homes, giving residents the feel of an independent bungalow with the efficiency of a well-planned row house.
Ground Floor typically includes:
- Open kitchen with dedicated wash area (approx. 12'0" x 9'3")
- Spacious Living/Dining area (approx. 14'0" x 26'6")
- Common toilet
- Covered car parking (approx. 10'5" x 16'3")
- Wide store/service table area
- Front "otta" (sit-out porch), approximately 4'0" wide
First Floor typically includes:
- Two well-proportioned bedrooms (ranging from approx. 12'0" x 11'0" to 17'0" x 13'0")
- A separate sitting/family area
- Attached toilets in the bedrooms
- A private balcony, approx. 4'0" wide
This layout ensures a clear separation between social/utility spaces on the ground floor and private, restful spaces on the first floor — ideal for joint families or households that value zoning between "public" and "personal" areas of the home.
4. Premium Specifications Throughout
Central Avenue doesn't cut corners on build quality. The specification sheet highlights:
- Flooring: Premium quality vitrified tile flooring in the living hall, kitchen, and all bedrooms
- Kitchen: Granite countertop with a stainless-steel sink and premium wall tiling
- Doors: An elegant main door plus laminated flush doors in every room
- Windows: Premium aluminium windows with coloured glass and a granite frame, with safety grills on the ground floor
- Toilets & Plumbing: Elegantly designed toilets with tiling up to lintel level, concealed plumbing with premium CPVC fittings, and colour-coordinated sanitaryware
- Finishing: Weatherproof exterior paint with putty finishing on all interior walls
- Electrification: Concealed copper wiring with adequate points and modular switches in every room, plus a centralized distribution board with MCBs and inverter provision
- Balcony: Tafan glass balustrades with stainless-steel railing
- Water Tank: Individual overhead water tank for every bungalow
- Waterproofing: Terrace waterproofing with chemical treatment
- Parking: Checkered tile flooring in the parking area
- Security: A security cabin at the main entry gate, CCTV surveillance, and an intercom system covering all public spaces in the society
Together, these specifications reflect a construction philosophy built around durability, safety, and everyday comfort — not just visual appeal.
Amenities: A Lifestyle Beyond the Four Walls
Central Avenue's amenity list reads more like that of a premium township than a standalone villa project. Residents have access to:
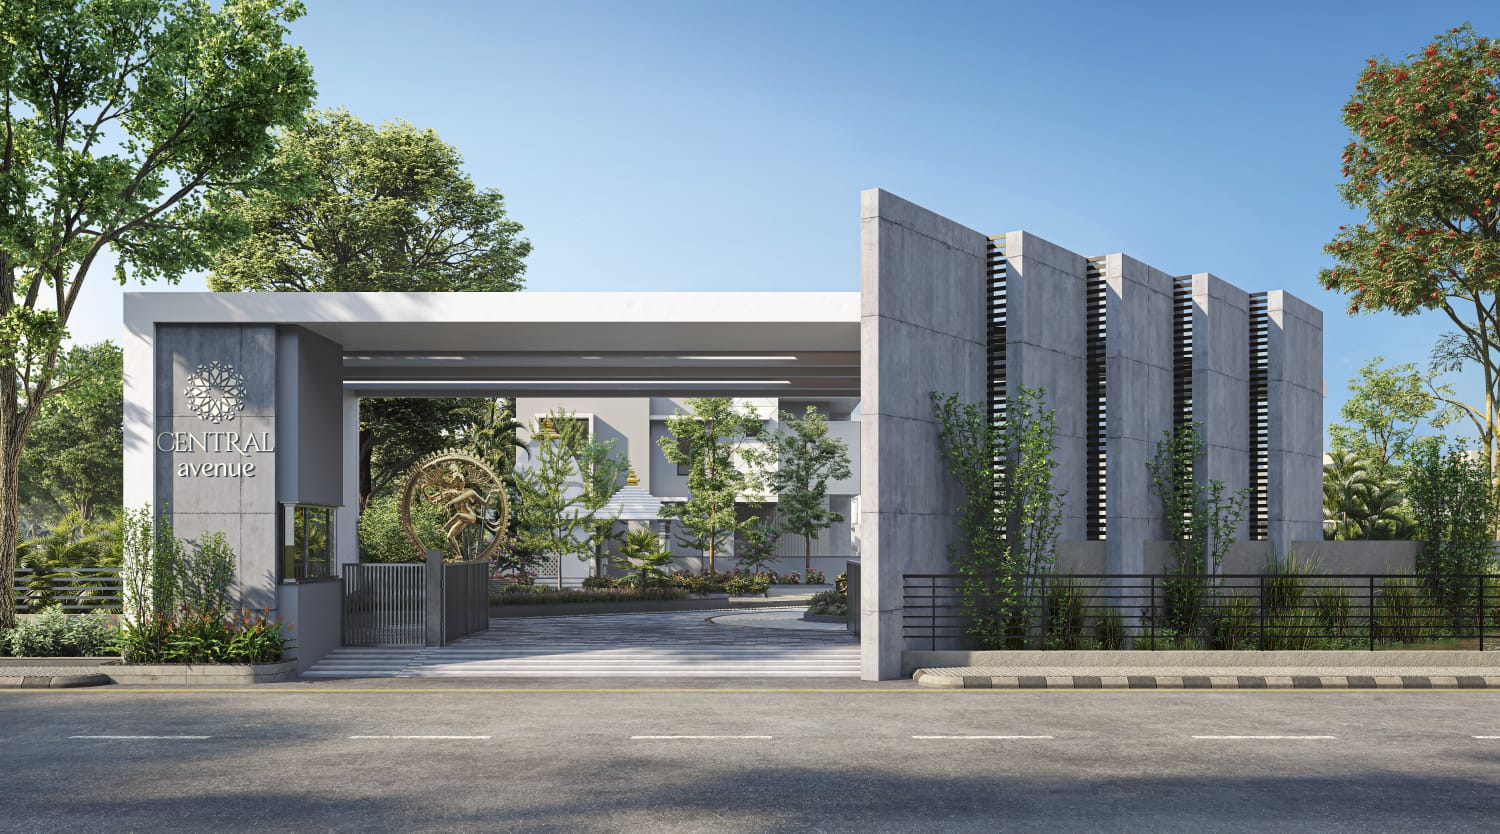
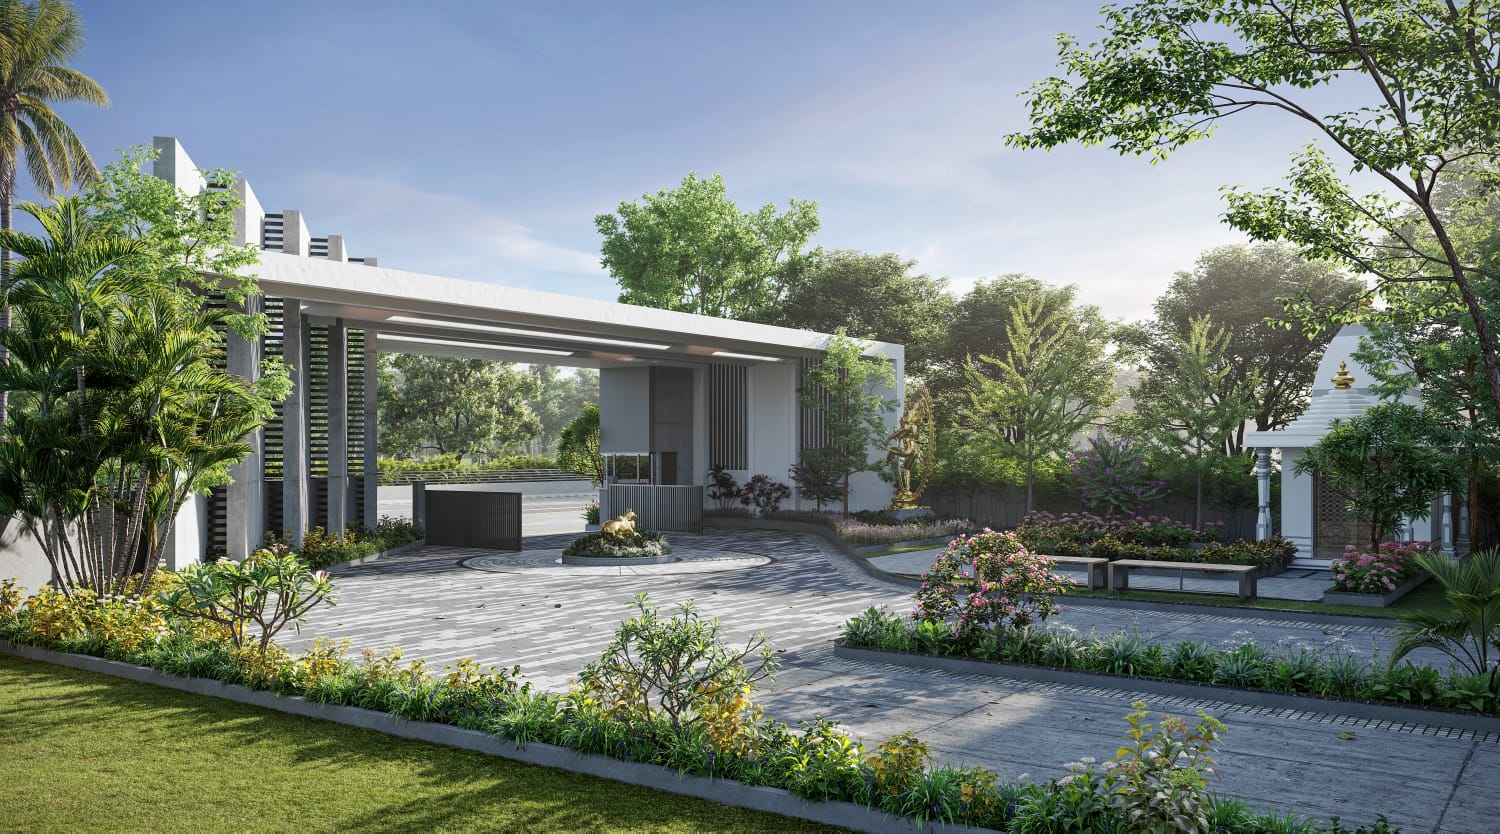
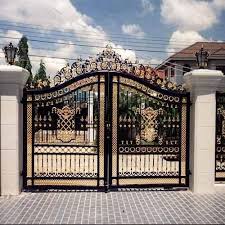
- Grand Entrance Gate & Security Cabin with round-the-clock monitoring
- CCTV Camera coverage across common areas
- Decorative Sculpture at the entrance, adding a landmark visual identity
- Water Body features integrated into the landscape design
- Temple for daily worship and community festivities
- Party Lawn for celebrations and gatherings
- Children's Play Area with dedicated play equipment
- Gazebo Sitting areas for relaxed outdoor conversations
- Pergola Walk Way — a beautifully landscaped, arched walking path
- Sitting Areas scattered through the community
- Banquet Hall for private events and functions
- Open Kitchen / Wash Area for community or outdoor cooking needs
- Utility Area for practical household needs
- Gym for residents' fitness routines
- Indoor Games room for recreation
- A full-size football turf ground — a standout feature rarely offered in residential villa projects, complete with floodlighting and boundary netting for evening play
This combination of amenities is designed to serve every member of the family — from children who need a safe play area, to adults who want a gym or football turf, to elders who'll appreciate the temple and quiet sitting corners.
Design Philosophy: Homes That Feel Like Royalty
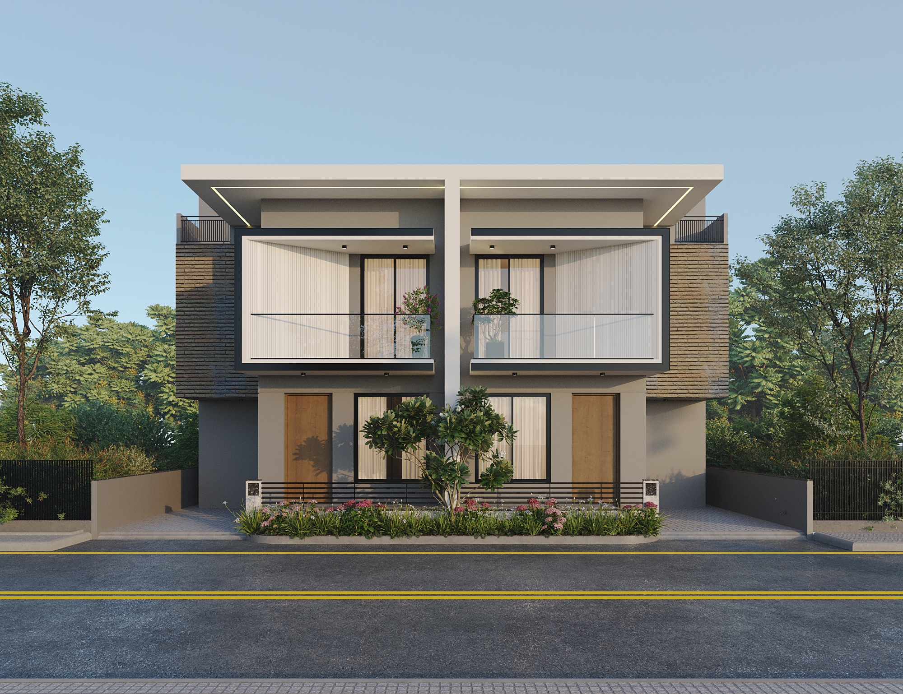
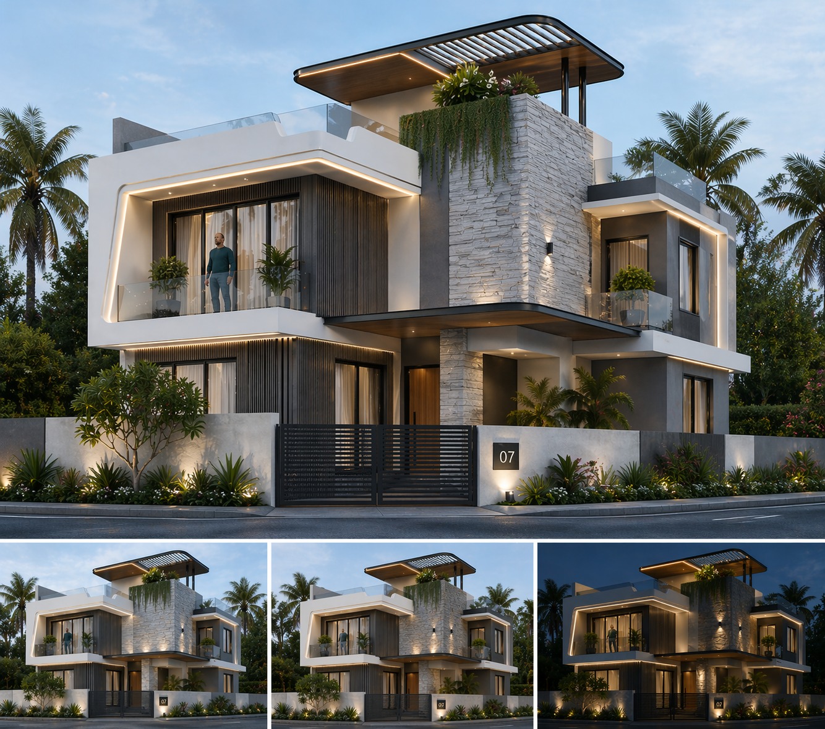
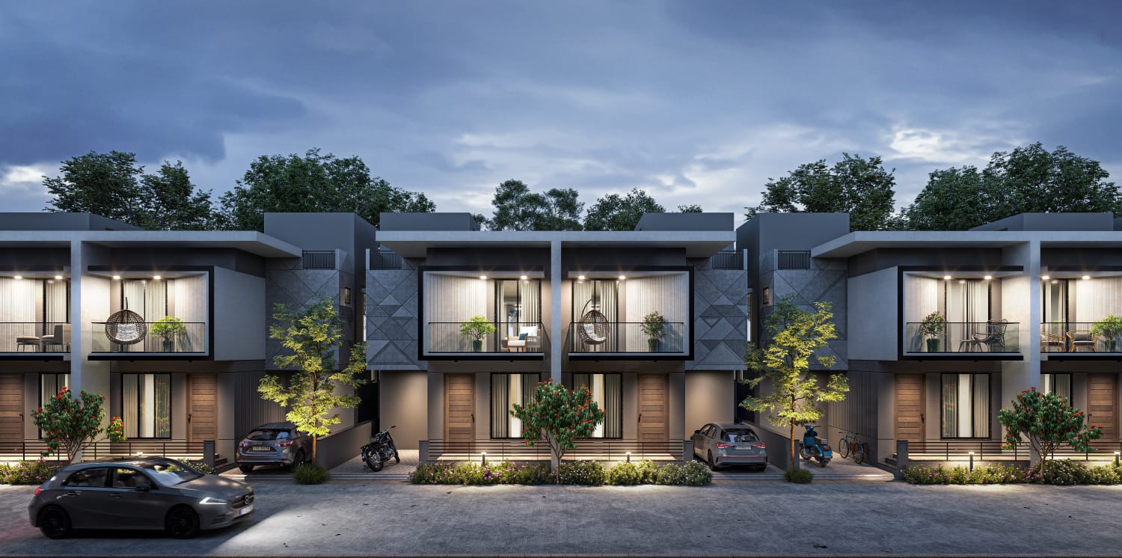
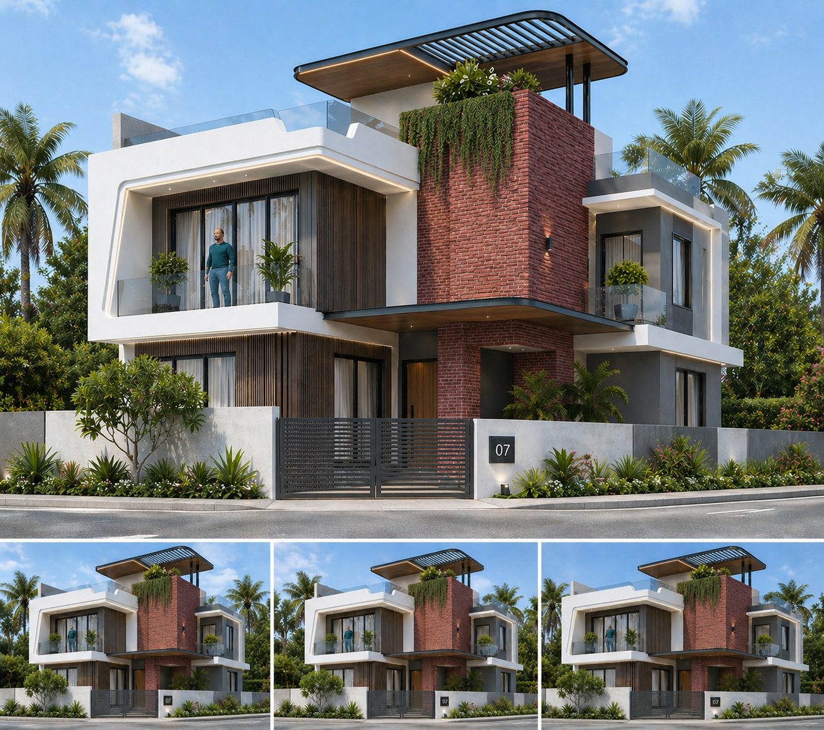
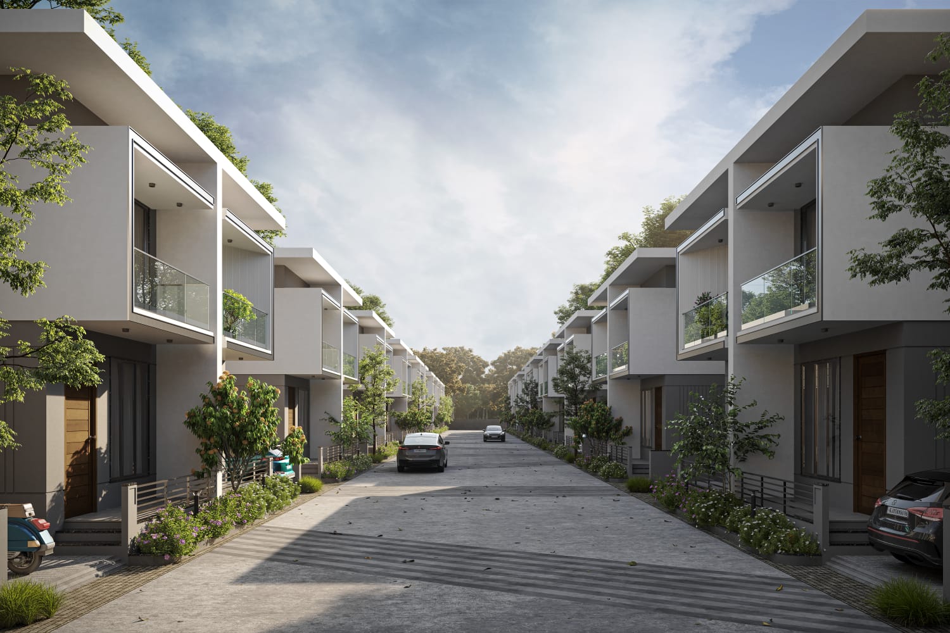
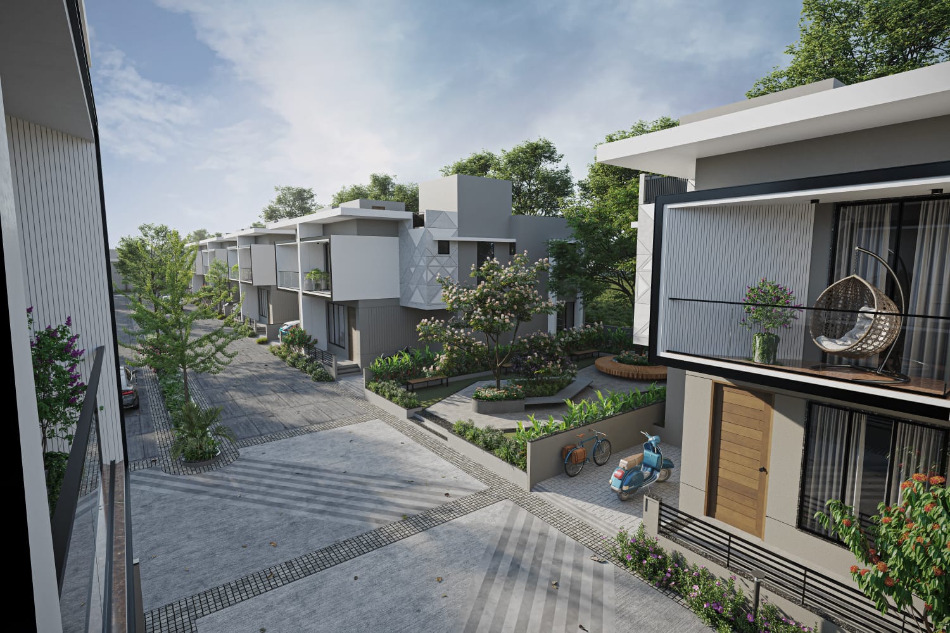
Central Avenue's architectural language leans into clean, contemporary lines combined with warm material choices — wooden-finish doors, glass balconies, and layered façades that avoid the monotony often seen in row-house developments. The tagline "Welcome to a life that feels like royalty" is reflected in details like the sculpted entrance arch, the landscaped pergola walkway, and the aerial layout that wraps the villas around water bodies and green common spaces.
The community's design brief — "A beautiful home spreading vibes of happiness" — is evident in the evening exterior renders, where warmly lit balconies, private parking for each home, and generous street-side greenery create a welcoming streetscape rather than a purely functional one.
Who Should Consider Central Avenue?
- Growing families who want more space than an apartment can offer — private parking, a personal garden strip, and independent floors for bedrooms and living areas
- First-time villa buyers upgrading from flats and looking for community amenities without sacrificing privacy
- Fitness and outdoor lifestyle enthusiasts who will make full use of the gym, football turf, and walking paths
- Investors looking at Valsad's industrial-adjacent residential corridor, where proximity to Pacific Industrial Park and the GIDC belt could support long-term rental and resale demand
- Joint or multi-generation families who benefit from the ground-floor/first-floor separation of living and sleeping spaces
Location Snapshot
| Landmark | Approx. Direction/Proximity |
|---|---|
| Pacific Industrial Park | Adjacent to the project |
| Valsad-Gundlav Main Road | Direct frontage/access road |
| Aurang River Bridge | Nearby |
| Khaprai Palsana Road | Connected route |
| National Highway | Well connected |
| New GIDC Valsad | Short drive |
| R K Cashew Company | Landmark in the vicinity |
Important Note for Buyers
As per the project brochure: this plan is for viewing purposes only. All plans, areas, and dimensions are approximate and unfinished. Saleable area and carpet area are as per RERA norms. Stamp duty, registration, GST, government duty, maintenance, safety grills, and similar charges are to be borne by the purchaser. The developer reserves the right to make changes to the scheme, and any changes required by government authority will be binding on all members. External changes are not permitted, and the plan approved is for a low-rise building on each owner's plot as shown in the layout. The brochure is intended for advertisement purposes only and should not be considered part of any legal document. Prospective buyers are strongly advised to verify RERA registration, layout approvals, and legal documentation directly with the developer before making any purchase decision.
Frequently Asked Questions (FAQs)
1. Where is Central Avenue located? Central Avenue is located near Pacific Industrial Park on the Valsad-Gundlav Main Road, Valsad, Gujarat.
2. What type of homes does Central Avenue offer? Central Avenue offers 3 BHK and 4 BHK independent row houses/villas, spread across three residential clusters — Ananta, Pushkara, and Vedanta.
3. Who is the developer of Central Avenue? Central Avenue is developed by Dinkarrai Ghelabhai Patel.
4. How many floors do the villas at Central Avenue have? The villas are designed as ground-plus-first-floor (G+1) homes, with living, dining, kitchen, and parking on the ground floor, and bedrooms with a sitting area on the first floor.
5. What amenities are available at Central Avenue? Amenities include a security cabin with CCTV surveillance, a temple, party lawn, children's play area, gazebo sitting, pergola walkway, banquet hall, gym, indoor games room, open kitchen/wash area, utility area, water body features, and a full-size football turf ground.
6. Does each villa have dedicated parking? Yes, each row house includes a covered parking space on the ground floor, approximately 10'5" x 16'3" in size (may vary by villa type).
7. What is the flooring specification at Central Avenue? Premium quality vitrified tile flooring is provided in the living hall, kitchen, and all bedrooms.
8. What kind of security features does the project offer? The project offers a security cabin at the main entry gate, CCTV surveillance across common areas, and an intercom system connecting all public spaces in the society.
9. Is there a difference between the Ananta, Pushkara, and Vedanta villa types? Yes, Ananta, Pushkara, and Vedanta are three distinct residential clusters within the Central Avenue layout, each with its own designated plots as shown in the master layout plan, while sharing the same overall specifications and amenities.
10. Does Central Avenue have water supply and storage arrangements? Yes, every bungalow is equipped with an individual overhead water tank.
11. What is the kitchen specification like? Kitchens feature a granite countertop, a stainless-steel sink, and premium tile finishing on the walls.
12. Are the balconies safe for families with children? Balconies are fitted with Tafan glass panels and stainless-steel railings, and ground-floor windows include safety grills for additional protection.
13. How can I contact Central Avenue for site visits or bookings? You can contact the project team at +91 93164 53606 for enquiries, site visits, and booking-related information. The project address is "Central Avenue," Nr. Pacific Industrial Park, Valsad-Gundlav Main Road, Valsad.
14. Is RERA registration available for Central Avenue? Buyers should request the RERA registration number and related legal documents directly from the developer before proceeding with any booking or payment, as the brochure itself is for advertisement purposes only.
15. What makes Central Avenue different from typical villa projects in Valsad? The combination of a dedicated football turf ground, banquet hall, temple, and extensive landscaped common areas — alongside spacious G+1 villa layouts — makes Central Avenue a comprehensive lifestyle destination rather than just a residential project.
Conclusion
Central Avenue brings together location advantage, generous villa layouts, premium construction specifications, and an amenity list that few row-house communities in Valsad can match. From the sculpted entrance gate and pergola walkways to the football turf and banquet hall, every element is designed around the idea of blissful, community-oriented living — while still giving each family the privacy and independence of their own home. For anyone evaluating 3 BHK or 4 BHK villas near Pacific Industrial Park on the Valsad-Gundlav Main Road, Central Avenue is worth a serious site visit.
For enquiries and site visits, contact: +91 93164 53606 Address: "Central Avenue," Nr. Pacific Industrial Park, Valsad-Gundlav Main Road, Valsad.
Floor Plane
 Security guard with cabin
 CCTV Surveillance
 Entry Gate
 Temple
 children play area
 GYM
GYM
 Indoor Games
Party Lawn
Walking Track
Gazebo