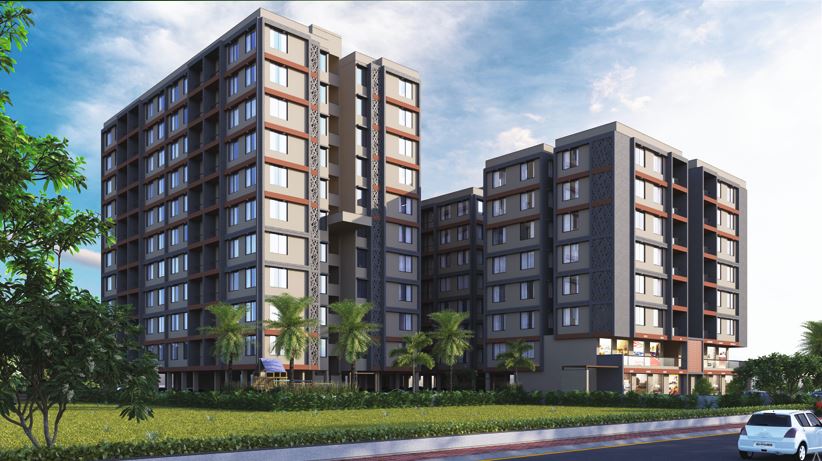
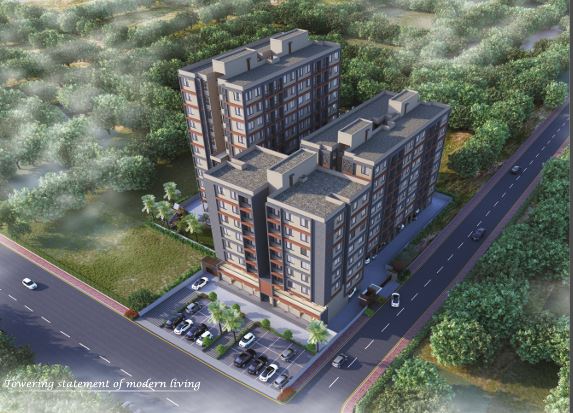
Green Emerald, Vapi — Lifestyle Beyond Imagination
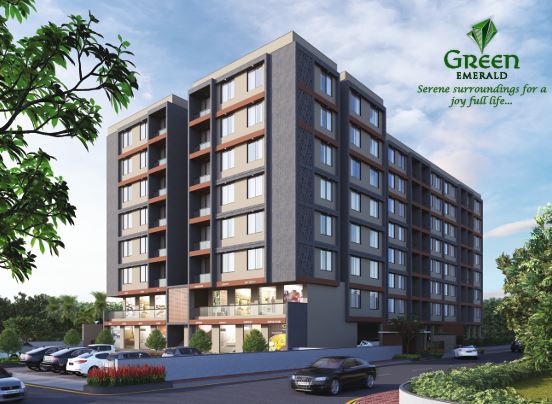
Finding a home that balances comfort, connectivity, and long-term value is never easy — especially in a fast-growing industrial and residential hub like Vapi. Green Emerald, a landmark residential and commercial project by Shreenathji Builder, has been designed to answer exactly that need. Positioned on Silvassa Road, Dungara, Vapi, this development brings together 2 BHK and 3 BHK elegant living spaces with dedicated retail and office segments, all wrapped in a thoughtfully landscaped, green environment. With the tagline "Lifestyle Beyond Imagination," Green Emerald promises more than four walls — it promises a complete way of living.
This article walks you through everything the project brochure reveals: the site layout, building-wise floor plans, amenities, specifications, connectivity, and the people behind its design — so you have a clear, factual picture before you plan a site visit.
About Green Emerald
Green Emerald is a project by Shreenathji Builder, developed on Plot No. 1900/2/1, Green Emerald, Opposite M M Lake City, Silvassa Road, Dungara, Vapi. The scheme is designed as a mixed-use residential-cum-commercial development comprising 2 & 3 BHK apartments along with retail and office segments, making it equally attractive to homebuyers and small business owners looking for showroom or office space in a high-visibility location.
The developer's vision is captured in the recurring themes across the brochure — "A symbol of quality," "Not just a brand new address," "Towering statement of modern living," and "Serene surroundings for a joyful life." Together, these reflect a project built around three core pillars: strength, sustainability, and high functionality — the same three qualities the brochure states every forever home must be built on.
Project Configuration — Three Towers, One Community
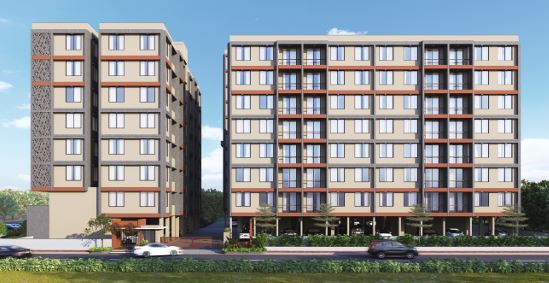
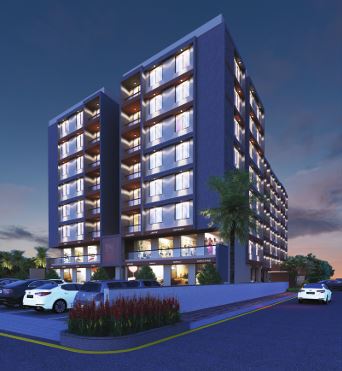
Green Emerald is spread across three residential-cum-commercial buildings — Building A, Building B, and Building C — arranged around a common plot, internal roads, and visitor parking, giving the entire layout a planned, township-like feel despite being a mid-sized development.
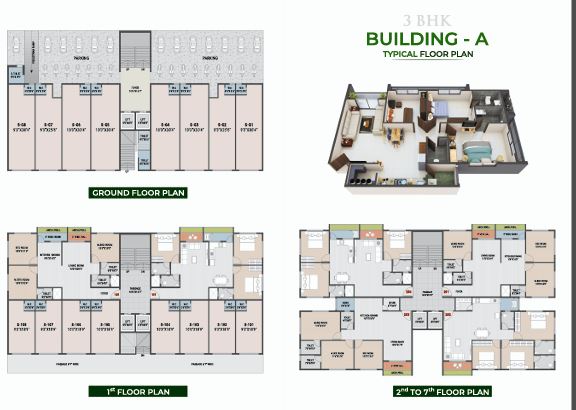
Building A — 3 BHK Residences with Ground & First Floor Shops
Building A is the commercial-residential anchor of the project.
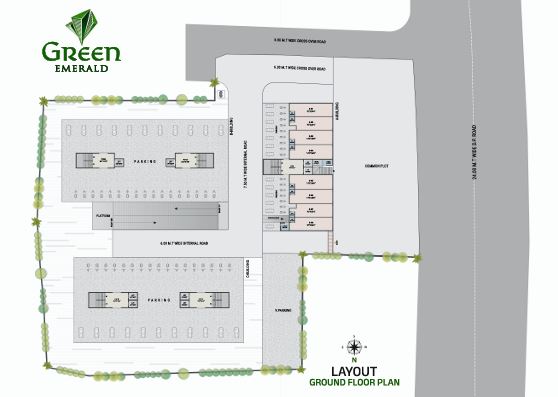
- Ground Floor: Retail shops (S-G1 to S-G8) along with dedicated two-wheeler and four-wheeler parking, a pedestrian ramp, common toilets, lift lobby, and staircase access.
- First Floor: Additional retail shops (S-101 to S-108) with wide passages on both sides for smooth footfall — ideal for showrooms, offices, clinics, or retail outlets.
- 2nd to 7th Floor: Spacious 3 BHK apartments, two units per floor (units numbered in the 200s series), each featuring a master bedroom with attached toilet and wide balcony, a second and third bedroom, a large living-cum-dining area, an independent kitchen/dining space, a store, wash area, and multiple toilets. Every unit is designed with cross-ventilation, generous room sizes (bedrooms of roughly 10' x 11' to 10' x 13'), and wide 3-feet balconies with architectural projections for a distinctive façade.
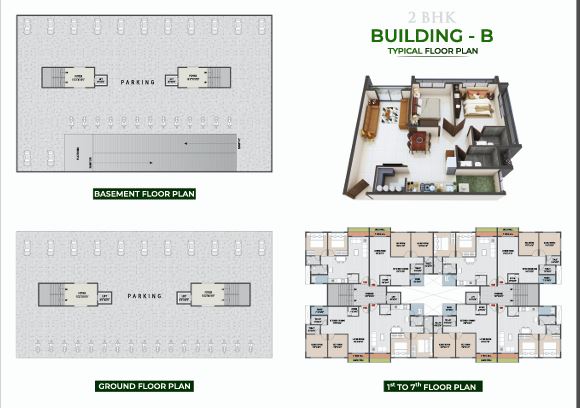
Building B — 2 BHK Residences with Basement & Ground Parking
Building B is a purely residential tower offering 2 BHK apartments.
- Basement Floor: Full-fledged vehicle parking with a ramp, platform, and dual lift-and-staircase cores.
- Ground Floor: Additional dedicated parking bays for residents.
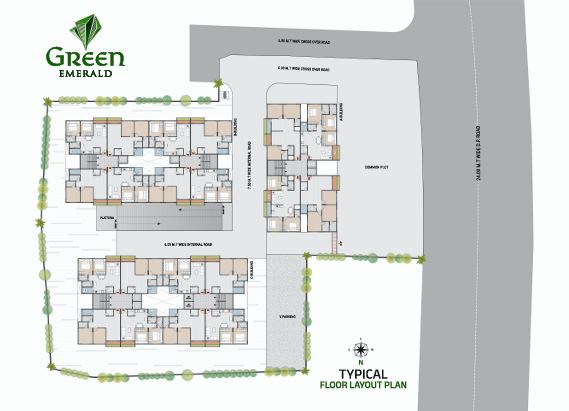
- 1st to 7th Floor: Well-planned 2 BHK units (four units per floor) — each with a living room, dining-cum-kitchen, a master bedroom with attached toilet and balcony, a second bedroom, a store, a wash area, and a common toilet, all connected through a central passage and twin-lift lobby.
Building C — 2 BHK Residences with Ground Floor Parking
Building C mirrors Building B's residential concept but rises taller.
- Ground Floor: Dedicated vehicle parking with twin lift-and-staircase cores.
- 1st to 10th Floor: Comfortable 2 BHK apartments (four units per floor), each offering a living room, kitchen/dining area, two bedrooms (including a master bedroom with attached toilet and 2-feet-wide balcony), a store, wash area, and common toilet — all efficiently laid out for natural light and cross-ventilation.
Site Layout & Infrastructure
The overall layout plan shows a well-organised campus with:
- 6.00 MT wide internal roads connecting all three buildings
- A 7.50 MT wide internal road separating Building B from the common plot
- 6.00 MT wide cross-over roads at the site's northern boundary
- Direct frontage on a 24.00 MT wide D.P. Road, ensuring excellent connectivity and visibility
- A generous common plot at the centre of the layout, along with a separate visitor parking (V. Parking) zone
- Peripheral landscaping with trees lining the entire compound boundary for a green, resort-like feel
This layout ensures smooth traffic movement, ample parking, and a buffer of greenery between the buildings and the surrounding roads.
Amenities at Green Emerald
Green Emerald is positioned as more than a housing project — it is designed as a self-sufficient, secure, and green residential ecosystem. The amenities highlighted in the brochure include:
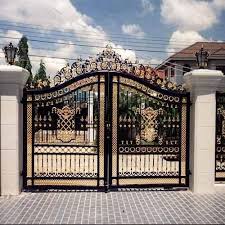
- Entry Gate with controlled access
- Security Cabin for round-the-clock manned security
- Surveillance System (CCTV monitoring)
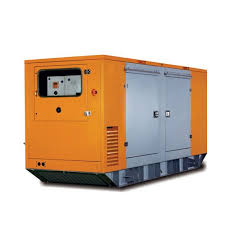
- 24 x 7 Power Backup for uninterrupted electricity
- Fire Safety System for building-wide protection
- Ground + Basement Parking across the towers
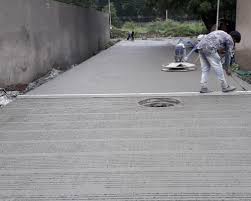
- RCC Road within the campus
- Landscape Garden with curated greenery
- Street Lighting throughout the internal roads

- Children's Play Area for younger residents
- Seating Area for residents to relax and socialise
- Well-designed Entrance Lobby in every tower
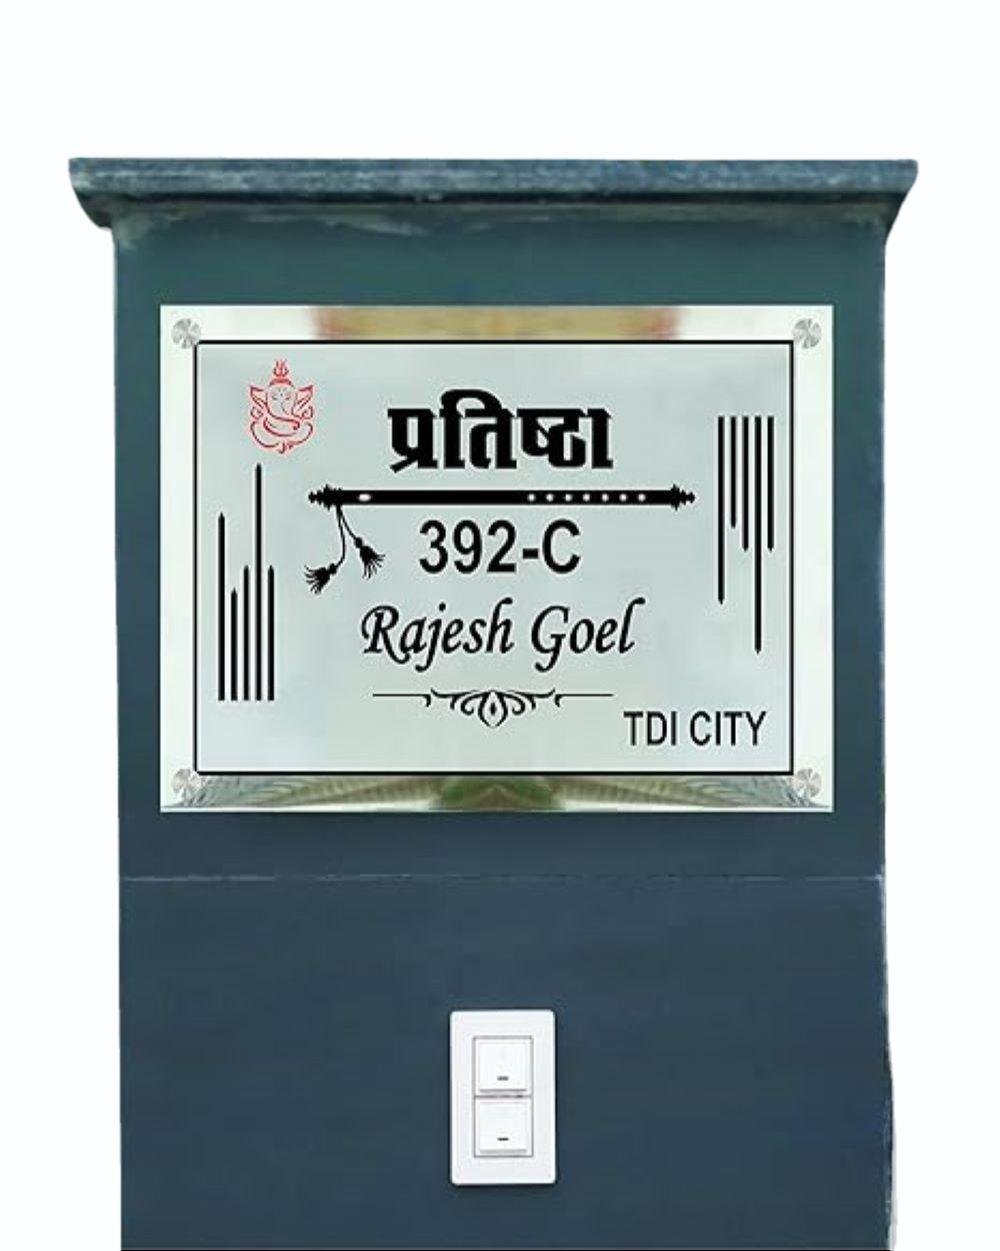
- Name Plate signage for a polished, professional look
Together, these amenities are meant to create a lifestyle where families can enjoy fresh air, safety, and community spaces without leaving their own campus — echoed in the brochure's line: "The beauty of Green Emerald and its design with an abundance of green spaces provides a calming escape from the buzz and energy of the city."
Specifications — Built for Strength & Style
Quality construction is at the heart of Green Emerald, and the brochure lists detailed specifications across every element of the home:
- Structure: Earthquake-resistant R.C.C. frame structure as per approved structural design
- Flooring: Vitrified tiles flooring throughout the entire flat
- Kitchen: Granite platform with a stainless-steel sink and top-level glazed tile dado
- Doors: Decorative flush main door and flush-type internal doors
- Windows: Anodized aluminium section, fully glazed windows
- Bathrooms & Toilets: Standard sanitary fittings with top-level designer tile dado
- Electrification: Concealed wiring with ISI-marked cables, modular switches, and all necessary points
- Colour/Finish: Textured paint on external walls; internal walls finished with wall putty
- Terrace: Roda finish with chemical waterproofing for long-term protection
- Lift: Standard branded quality lifts with D.G. backup in every tower
- Water Supply: 24-hour borewell water supply with overhead water tanks in each tower
- Internal Roads: RCC road / paver block finish across the campus
These specifications reflect a construction philosophy focused on durability, low maintenance, and a premium look and feel — an important consideration for buyers evaluating long-term value.
Location & Connectivity
Green Emerald enjoys a strategic address on Silvassa Road, Dungara, Vapi, opposite M M Lake City — a location the brochure describes as "Be where the buzz is but the hustle isn't. Prized privacy. Promising location."
Key distances from the project, as per the brochure's location map, include:
| Landmark | Distance |
|---|---|
| NH Highway | 4 KM |
| Shopping Mall | 3.2 KM |
| Hospital | 3 KM |
| School & College | 3 KM |
| Bullet Train Station | 400 Metres |
| Railway Station | 6 KM |
The site is also close to well-known local landmarks visible on the brochure's location map, including HDFC Bank ATM, Madina Hotel, Hotel Zam Zam, Musa Residency, Raja Chinese Restaurant, Silvassa Trader, several English-medium schools, and a cricket ground — giving residents easy access to daily essentials, healthcare, education, and dining, all within a short drive.
The 400-metre proximity to the upcoming Bullet Train Station is particularly notable, positioning Green Emerald as a forward-looking investment for buyers anticipating improved regional connectivity in the years ahead.
The Team Behind Green Emerald
- Developer: Shreenathji Builder
- Architect & Structural Design: Abhilasha Architect (Vapi)
- Legal Advisor: Bhavdip M. Katariya
A dedicated architectural and legal team ensures that both the design execution and the documentation of the project meet professional standards, giving buyers added confidence in the transaction.
Why Consider Green Emerald?
- Mixed-use flexibility — residential apartments alongside ground and first-floor retail/office spaces in Building A, ideal for buyers who also run or plan to start a business.
- Choice of configurations — 2 BHK options in Buildings B and C, and spacious 3 BHK options in Building A, catering to different family sizes and budgets.
- Three-tower township feel — common plot, internal roads, and shared green spaces create a sense of community rarely found in standalone buildings.
- Strong connectivity — walking distance to the upcoming Bullet Train Station and close to highways, malls, hospitals, and schools.
- Quality-focused construction — earthquake-resistant RCC structure, vitrified flooring, granite kitchen platforms, and branded lifts with power backup.
- Complete security and lifestyle amenities — from surveillance systems and fire safety to landscaped gardens and children's play areas.
Contact Information
- Address: Plot No. 1900/2/1, Green Emerald, Opposite M M Lake City, Silvassa Road, Dungara, Vapi
- Phone: 9979215215
Frequently Asked Questions (FAQs)
1. Where is Green Emerald located? Green Emerald is located at Plot No. 1900/2/1, Green Emerald, Opposite M M Lake City, Silvassa Road, Dungara, Vapi.
2. Who is the developer of Green Emerald? The project is developed by Shreenathji Builder, with architectural and structural design by Abhilasha Architect (Vapi).
3. What configurations are available at Green Emerald? Green Emerald offers 2 BHK and 3 BHK apartments along with retail and office/commercial spaces. Building A offers 3 BHK flats with ground and first-floor shops, while Buildings B and C offer 2 BHK apartments.
4. How many towers does the project have? The project comprises three towers — Building A, Building B, and Building C — connected by internal roads and a shared common plot.
5. What floors does each building have? Building A has shops on the ground and first floor with 3 BHK flats from the 2nd to 7th floor. Building B has basement and ground floor parking with 2 BHK flats from the 1st to 7th floor. Building C has ground floor parking with 2 BHK flats from the 1st to 10th floor.
6. What amenities are provided at Green Emerald? Amenities include an entry gate, security cabin, CCTV surveillance, 24x7 power backup, fire safety system, ground and basement parking, RCC internal roads, landscaped gardens, street lighting, a children's play area, seating areas, entrance lobbies, and name plate signage.
7. What is the construction quality/specification of the flats? Flats feature an earthquake-resistant RCC frame structure, vitrified tile flooring, a granite kitchen platform with a stainless-steel sink and glazed tile dado, decorative flush doors, anodized aluminium glazed windows, designer tile dado in bathrooms, concealed ISI-wired electrification with modular switches, textured external paint, waterproofed terraces, branded lifts with DG backup, and 24-hour borewell water supply with overhead tanks.
8. How far is Green Emerald from key locations? It is approximately 4 km from the NH Highway, 3.2 km from a shopping mall, 3 km from a hospital, 3 km from schools and colleges, just 400 metres from the upcoming Bullet Train Station, and 6 km from the Railway Station.
9. Is parking available for residents? Yes. Building A offers ground floor parking, Building B offers both basement and ground floor parking, and Building C offers dedicated ground floor parking, along with a separate visitor parking zone within the layout.
10. Are retail/commercial shops available at Green Emerald? Yes, Building A includes retail shops on both the ground floor (S-G1 to S-G8) and first floor (S-101 to S-108), suitable for showrooms, offices, or retail businesses.
11. Who should I contact for more information or a site visit? You can contact the Green Emerald sales team at 9979506000, 8156050600, or 9987819639 for brochure details, pricing, and site visit scheduling.
12. Who handles the legal documentation for Green Emerald? Bhavdip M. Katariya is the legal advisor associated with the Green Emerald project.
Conclusion
Green Emerald stands out as a well-rounded investment for anyone looking to buy a home or a commercial space in Vapi. It brings together three thoughtfully planned towers, a mix of 2 BHK and 3 BHK residences, ground and first-floor retail spaces, and a genuinely comprehensive amenity list — all within a secure, landscaped campus on Silvassa Road. The earthquake-resistant RCC structure, quality fittings, and attention to detail in every specification reflect Shreenathji Builder's focus on durable, premium construction rather than just surface-level finishing.
Add to this the project's strategic location — close to highways, schools, hospitals, and shopping, and just 400 metres from the upcoming Bullet Train Station — and Green Emerald emerges as a home that offers both everyday convenience and strong long-term value. Whether you are a family searching for a peaceful yet well-connected residence or a business owner looking for visibility on a prime road, Green Emerald is designed to deliver a lifestyle genuinely "beyond imagination."
Floor Plane
 Parking
 Garden
 Security guard with cabin
 CCTV Surveillance
 Entry Gate
 Street Light
 children play area
 Letterbox & Name Plate
 RCC Road
Senior Citizen Seating
 Fire Safety
 Power Back UP