
Imperial Palace Chhiri Vapi – 2 BHK Luxury Lifestyle Flats & Commercial Shops
Finding a home that combines comfort, connectivity, modern amenities and a convenient location is an important decision for every property buyer. For families and professionals looking for a well-planned residential property in Vapi, Imperial Palace Chhiri Vapi is a project worth exploring. Developed by SkyTech Group, Imperial Palace is presented as a residential and commercial development offering 2 BHK luxury lifestyle flats and commercial shops in the Chhiri and Koparli Road area of Vapi.
The project is designed with a contemporary architectural approach and focuses on comfortable residential planning, lifestyle amenities and convenient access to important roads and everyday facilities. According to the project brochure, Imperial Palace is situated on Rata–Koparli Road, Vapi, with the Express Highway, NH 48, schools and a hospital located within the stated nearby distances.
For homebuyers searching for 2 BHK flats in Chhiri Vapi, 2 BHK luxury flats in Vapi, or property near Koparli Road, Imperial Palace can be considered as an option for further evaluation.
Imperial Palace Chhiri Vapi – Project Overview
Imperial Palace is a residential and commercial development by SkyTech Group, planned around the concept of modern lifestyle living. The residential offering focuses on 2 BHK apartments designed for practical family living, while the commercial component provides shop spaces within the development.
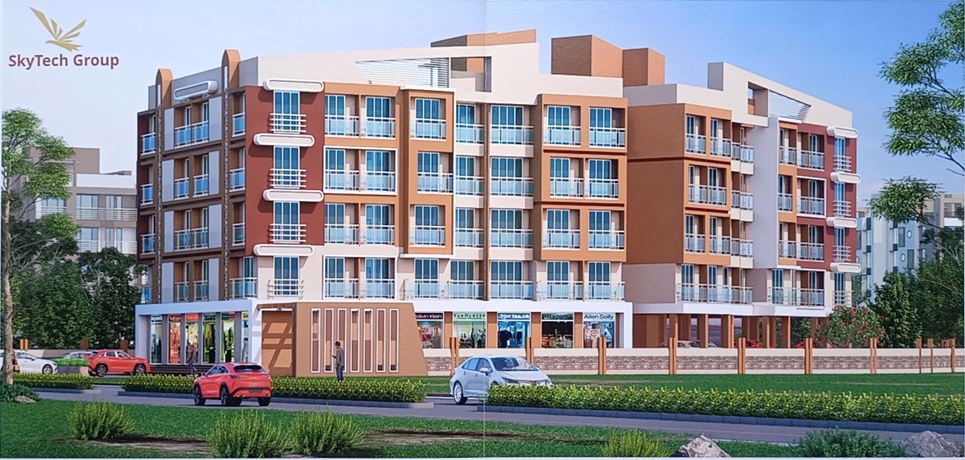
The project presentation highlights a modern multi-storey elevation featuring balconies, large windows and contemporary exterior finishes. The overall design aims to provide residents with a comfortable residential environment while maintaining a modern appearance.
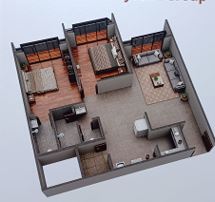
The typical floor plan shown in the project material includes two bedrooms, a living hall, kitchen and dining area, bathrooms, utility or storage spaces and balconies. The project also includes lift access and common facilities designed to support everyday convenience.
The stated project site is Survey No. 34/35, Plot No. 19 PAKI/1, Rata–Koparli Road, Vapi – 396195. The booking contact address mentioned in the project material is Survey No. 38A/38B, Shop No. 2, Dosti Apartment, Krishna Park, Chhiri, Koparli Road, Vapi.
For enquiries, the project brochure lists 9979215215, with realas8.bvinfy@gmail.com as the contact email.
2 BHK Luxury Lifestyle Flats at Imperial Palace
The 2 BHK configuration is one of the key attractions of Imperial Palace. A two-bedroom home can be suitable for small and mid-sized families, working couples, first-time homebuyers and property investors looking for a practical residential format.
The typical floor plan presented for Imperial Palace includes two bedrooms supported by a living hall, kitchen and dining area, bathroom facilities, utility or storage spaces and balconies. The arrangement is intended to provide separate spaces for living, cooking, sleeping and everyday household activities.
The project material also shows an isometric representation of the 2 BHK apartment, giving prospective buyers an understanding of the proposed spatial arrangement. The residential layout includes a living area, bedrooms, kitchen and dining zone, bathroom areas and an entrance or circulation space.
The plan also highlights balconies that can provide additional semi-open space for ventilation, plants, morning tea or simply enjoying an outdoor view from the comfort of the apartment.
Prospective buyers should confirm the exact carpet area, built-up area, unit number, floor, balcony dimensions and final layout with the project team before booking.
Contemporary Architecture and Modern Residential Design
A property's exterior design often creates the first impression, and Imperial Palace is presented with a contemporary architectural identity. The project elevation features clean architectural lines, large windows, balconies and modern exterior finishes.
The combination of residential apartments and commercial spaces is designed to create a functional development rather than simply an apartment building. The commercial component at the lower level can support businesses and services, while the residential floors provide homes for families.
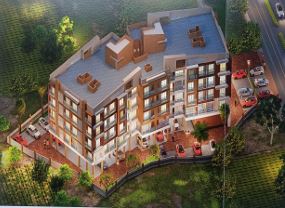
The architectural design is complemented by landscaped areas, internal roads and common facilities, helping create a more organized residential environment.
Imperial Palace Chhiri Vapi Location Advantage
Location is one of the most important factors when selecting a home, particularly for families and working professionals. Imperial Palace is located in the Chhiri/Koparli Road area of Vapi, with connectivity to major roads and several essential facilities.
According to the project brochure, NH 48 is approximately 2 KM away, while the Express Highway is approximately 500 metres away. The brochure also states that Saraswat School is around 500 metres away, Delhi Public School is approximately 1 KM away, and a hospital is around 1.5 KM away.
This combination of road connectivity, educational facilities and healthcare access can make the location practical for families who want to manage their daily commute and essential requirements conveniently.
For professionals working in and around Vapi, access to major roads can be particularly relevant. Residents can also benefit from the surrounding development and everyday services available in the broader Chhiri and Koparli Road area.
However, the distances mentioned above are based on the project brochure. Buyers should verify the actual road distance, route and travel time during a physical site visit.
Why Chhiri and Koparli Road Can Be Considered for Residential Property
Chhiri and Koparli Road are areas that can appeal to buyers who want residential connectivity while remaining connected to important parts of Vapi.
When evaluating a property, buyers generally look beyond the apartment itself. Access to schools, healthcare, transportation, shopping, employment areas and major roads can influence the overall convenience of daily life.
Imperial Palace's stated proximity to NH 48 and the Express Highway may be particularly relevant for people who regularly travel between Vapi and nearby areas.
Families can also consider the stated proximity of Saraswat School and Delhi Public School, while healthcare access is another important consideration.
Nevertheless, prospective buyers should visit the location at different times of the day and evaluate traffic conditions, approach roads, surrounding construction, drainage, water supply, public transport and nearby commercial activity before making a final decision.
Commercial Shops at Imperial Palace Vapi
Imperial Palace is not limited to residential apartments. The project also includes commercial shops, making it relevant for entrepreneurs and investors looking for commercial property in Vapi.
Commercial shops within a residential development can potentially serve the everyday requirements of residents and the surrounding neighbourhood. Depending on the permitted usage and exact location of the shop, such spaces may be suitable for different types of businesses.
For a commercial property buyer, factors such as shop size, frontage, visibility, accessibility, parking, surrounding population, permitted use and expected business activity are important.
Before purchasing a commercial shop, buyers should verify the carpet area, permitted commercial use, maintenance charges, applicable taxes, documentation, parking arrangements and possession conditions.
Amenities and Lifestyle Facilities at Imperial Palace
Imperial Palace is presented as a lifestyle-oriented development with several common amenities designed to make residential living more comfortable.
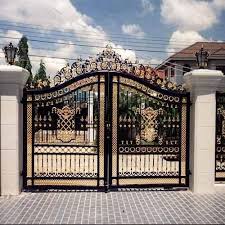
The project brochure mentions a decorative entrance and entry gate, creating an attractive arrival experience for residents and visitors. It also includes finger sensor access, which is presented as one of the access-control features of the development.
For residents, the project provides individual parking for each flat, along with DG support for the lift and common amenities as mentioned in the project material.
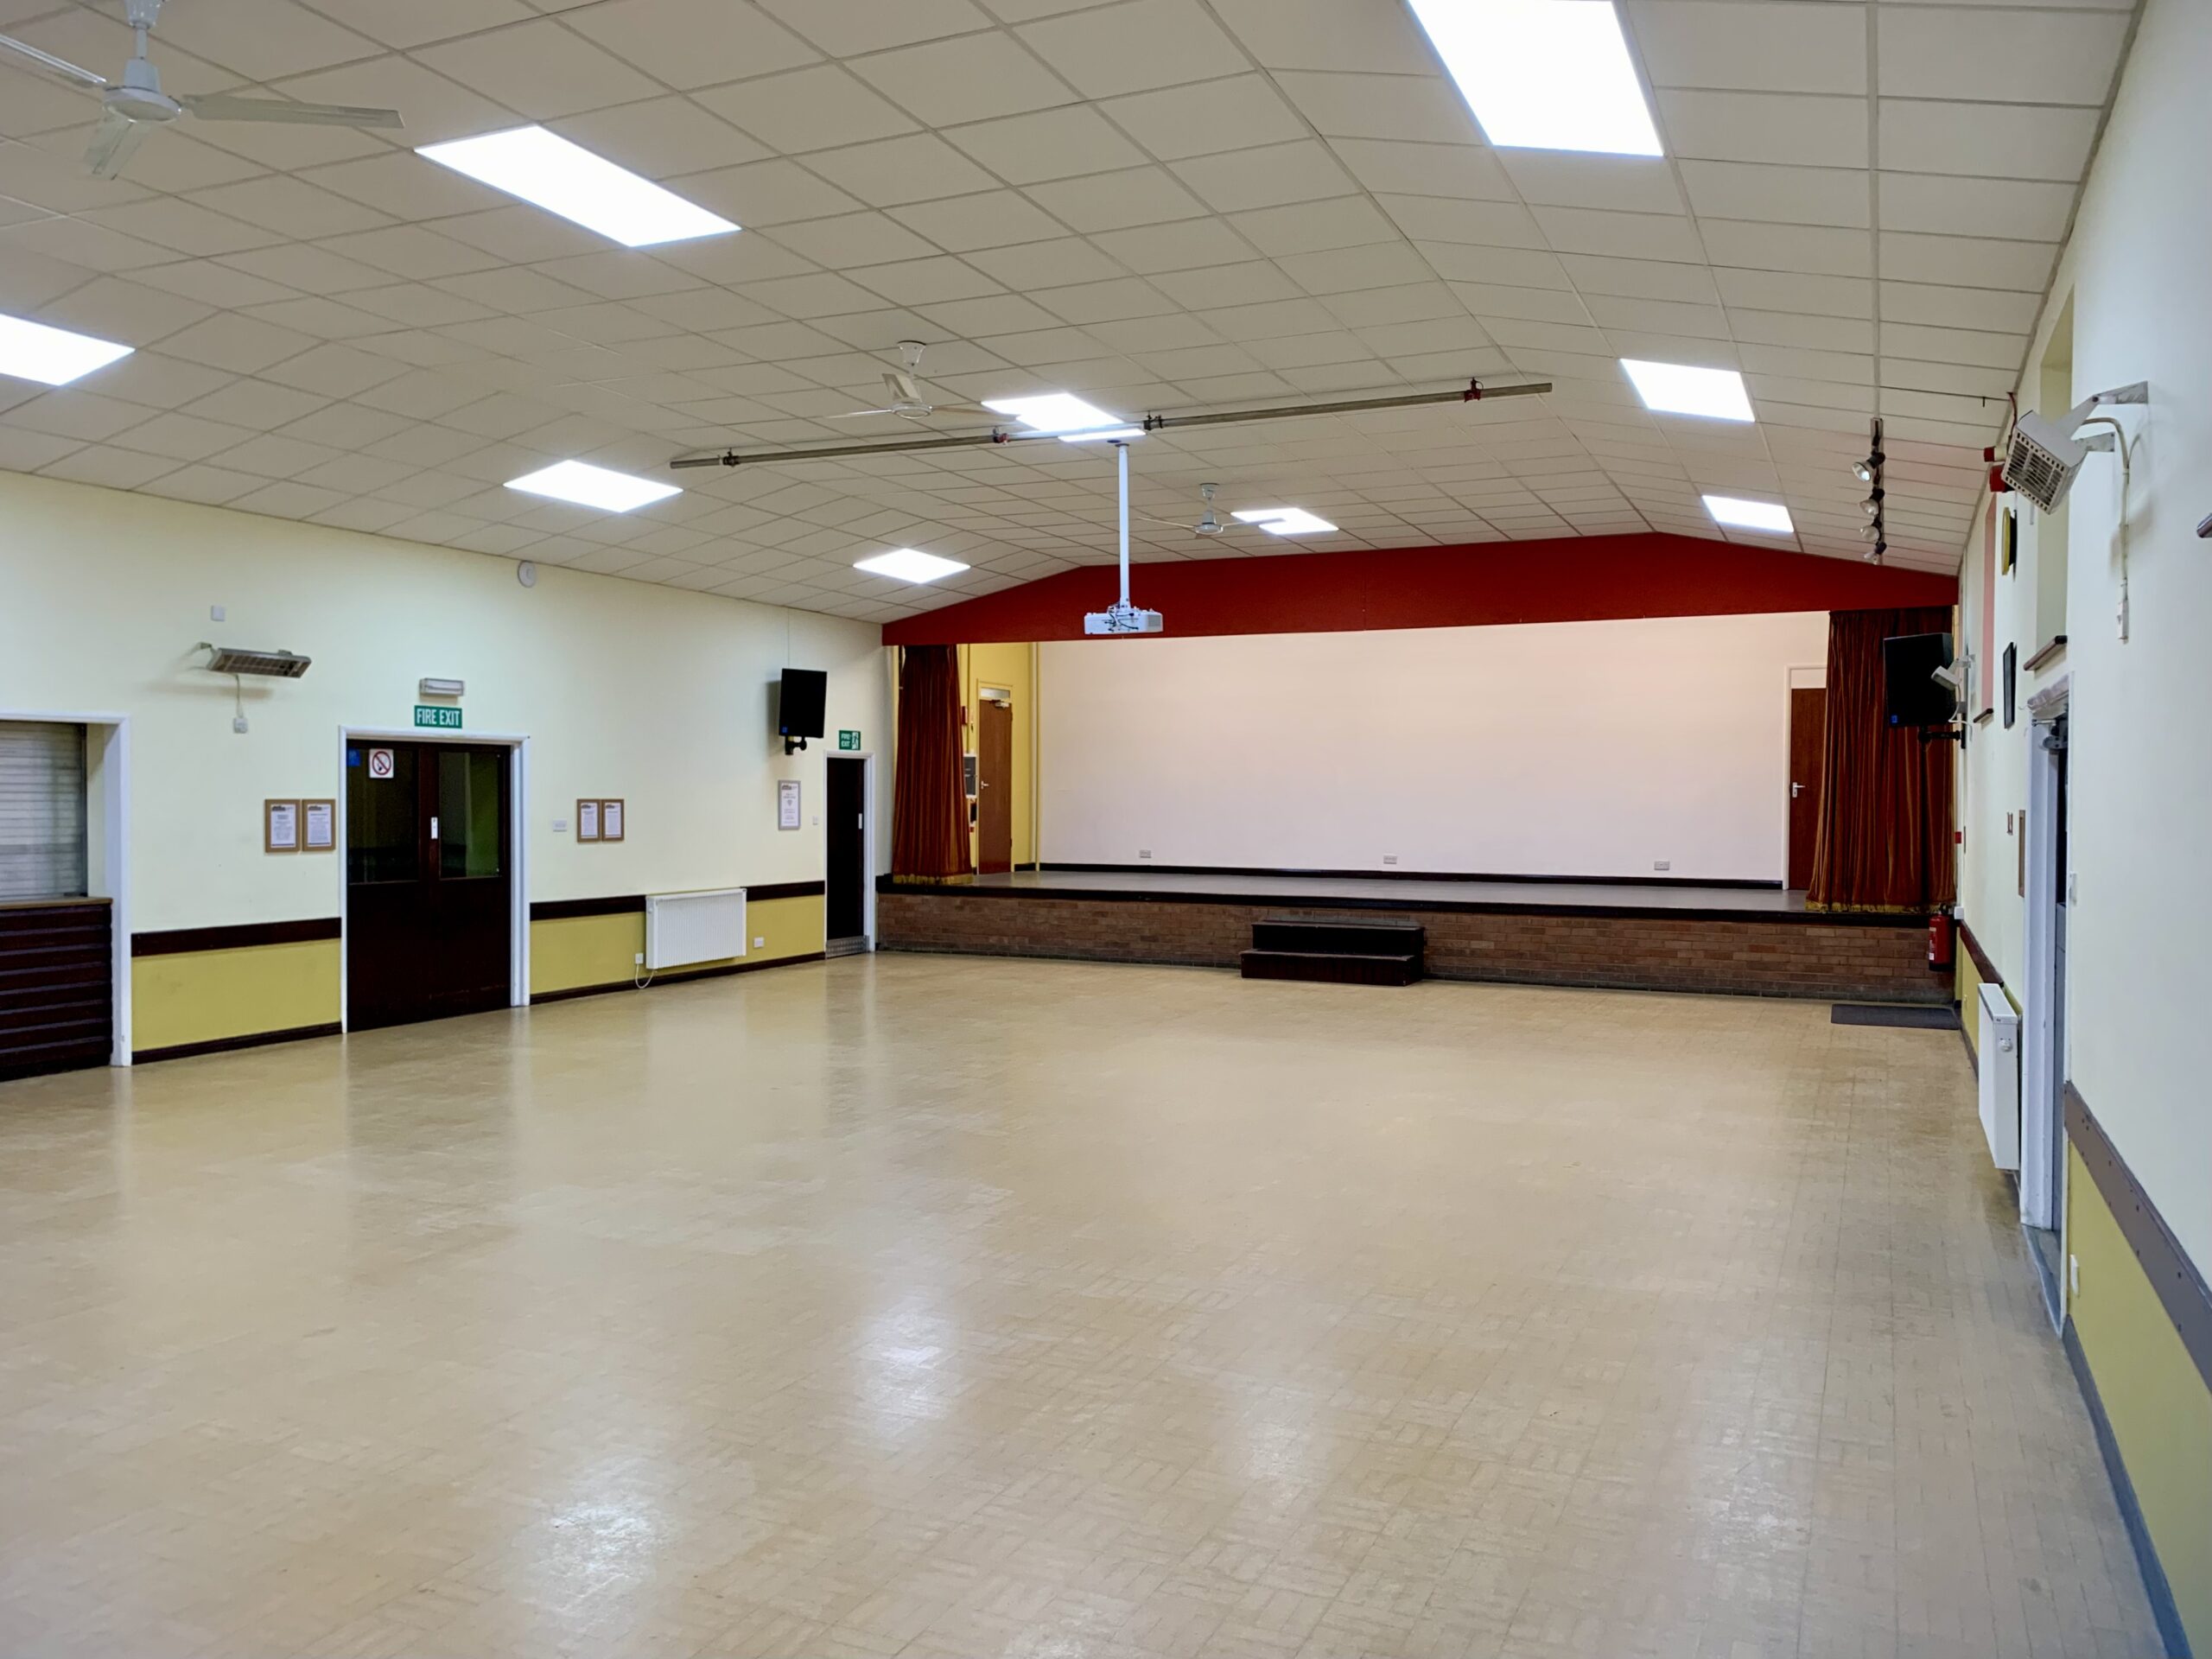
A gym is included for residents who want a convenient place for fitness activities. The project also provides a community hall, which can be useful for social gatherings, meetings and community events.

A conference room and seating lobby add functional common spaces to the development. Families with children can benefit from the children's play area, while dedicated senior citizen seating provides a common space for elderly residents.
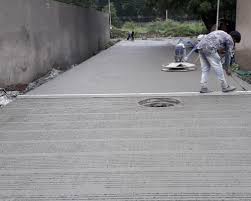
The project also mentions fire safety provisions, RCC roads, a branded lift, gas pipeline and garden or landscaped areas.
The final availability, specifications and operating conditions of these amenities should be confirmed with the developer and reflected in the applicable project documents.
Quality Specifications at Imperial Palace
The project specifications focus on several elements of the apartment's internal construction and finishes.
The flooring specification mentions premium-quality 32-inch by 32-inch vitrified flooring in all areas, offering a modern and easy-to-maintain finish.
The kitchen is planned with a granite-top kitchen platform and stainless-steel sink. Decorative ceramic tiles are specified up to lintel level.
For bathrooms and toilets, the specifications mention decorative ceramic tiles up to ceiling level, anti-skid flooring and standard-quality sanitary ware.
The windows are described as powder-coated aluminium sliding windows with mosquito nets and granite sills, providing ventilation and practical functionality.
The main entrance door is specified as a decorative door with a sal wood frame, while internal doors are described as wooden laminated doors with granite frames.
The plumbing system is specified with concealed plumbing work using ISI-standard quality pipes and fittings.
Electrical specifications mention ISI-standard concealed wiring with modular switches and domestic electrical points for household appliances.
For painting, the project brochure specifies double-coated putty for internal surfaces and double-coat Apex paint for exterior surfaces.
These specifications provide an overview of the proposed finishes, but buyers should verify the final specifications applicable to their particular unit before purchase.
A Community-Oriented Lifestyle
A modern home is increasingly about more than the apartment itself. Common spaces and amenities can influence the overall lifestyle of residents.
Imperial Palace incorporates facilities such as a community hall, gym, children's play area, senior citizen seating, landscaped areas and a seating lobby to create opportunities for residents to interact and spend time within the development.
Families with children may find the dedicated play area useful, while senior citizens can have access to a designated seating space. The gym provides an additional lifestyle facility within the project.
The combination of residential planning, common amenities and landscaped spaces is intended to create a balanced community environment.
Who Can Consider Imperial Palace Vapi?
Imperial Palace can be considered by different categories of property buyers depending on their requirements.
For first-time homebuyers, a 2 BHK apartment can provide a practical balance between residential space and everyday usability.
For small and mid-sized families, two bedrooms can provide separate spaces for parents, children or guests while maintaining a manageable home size.
For working professionals, the project's stated connectivity to major roads and the Express Highway can be an important factor when considering daily commuting requirements.
For property investors, the 2 BHK format and location can be evaluated in terms of rental demand, resale potential, surrounding infrastructure and long-term market conditions.
For business owners and commercial investors, the project's commercial shops can be considered based on visibility, accessibility, surrounding residential development and permitted business use.
No investment return should be assumed without conducting independent research into current prices, rental demand and local market conditions.
Important Things to Check Before Booking
Purchasing a home is a major financial decision, so prospective buyers should conduct appropriate due diligence before making a booking or payment.
Buyers should request and verify applicable approvals, title and ownership documents, sanctioned plans, development permissions, applicable registration details and the final sale agreement.
It is also important to verify the exact carpet area, built-up or super built-up area, unit number, floor, parking allocation, payment schedule, possession terms and maintenance charges.
Where applicable, buyers should independently verify the project's registration details through the relevant government real-estate regulatory authority.
The project brochure states that stamp duty, registration charges, legal documentation charges, GST, house tax and GEB charges are to be borne by the purchaser. It also states that additional government or local-authority charges or duties during or after completion may be payable by the purchaser.
Because applicable taxes and government charges can change, buyers should obtain an updated written cost sheet before making a financial commitment.
Possession Information
The project brochure states that possession is given after 15 days of full payment. Prospective buyers should verify the current possession status and applicable conditions directly with the developer.
The final sale agreement, approved documents and applicable legal requirements should be treated as the controlling documents rather than relying solely on marketing material.
The project material also states that the developer reserves the right to make changes in technical specifications, design, planning and layout in the interest of development, subject to applicable terms and laws.
Why Consider Imperial Palace Chhiri Vapi?
Imperial Palace brings together several features that can be relevant to modern property buyers. The project offers 2 BHK residential apartments along with commercial shops, creating a combination of residential and commercial functionality.
Its stated location near NH 48 and the Express Highway provides a connectivity advantage, while the nearby schools and hospital mentioned in the brochure can support everyday family requirements.
Inside the project, residents can expect facilities such as individual parking, gym, community hall, children's play area, senior citizen seating, landscaped areas, branded lift, fire safety provisions and access-control features, subject to final project specifications.
The apartment specifications also include vitrified flooring, granite kitchen platform, aluminium sliding windows, concealed electrical wiring and concealed plumbing.
These features make Imperial Palace an option worth visiting and comparing for buyers searching for 2 BHK property in Chhiri Vapi.
How to Enquire About Imperial Palace Chhiri Vapi
Interested buyers can contact the project team for current availability, pricing, unit details and booking information.
The project brochure lists the following contact numbers:
9054604542 / 9712880077
The listed email address is:
The booking contact address is:
Survey No. 38A/38B, Shop No. 2, Dosti Apartment, Krishna Park, Chhiri, Koparli Road, Vapi.
Before visiting the project, prospective buyers should ask for the latest price list, available unit numbers, carpet areas, payment plan, parking details, possession status, applicable taxes and charges and relevant legal documentation.
Frequently Asked Questions About Imperial Palace Chhiri Vapi
What is Imperial Palace Chhiri Vapi?
Imperial Palace Chhiri Vapi is a residential and commercial development by SkyTech Group offering 2 BHK luxury lifestyle flats along with commercial shops.
Where is Imperial Palace located?
The stated project address is Survey No. 34/35, Plot No. 19 PAKI/1, Rata–Koparli Road, Vapi – 396195.
What type of flats are available at Imperial Palace?
The project brochure presents Imperial Palace as offering 2 BHK luxury lifestyle flats. Exact unit availability, carpet area, floor and pricing should be confirmed with the project team.
Does Imperial Palace have commercial shops?
Yes. Commercial shops are included as part of the project along with the residential apartments.
How far is NH 48 from Imperial Palace?
According to the project brochure, NH 48 is approximately 2 KM from the project.
How far is the Express Highway from Imperial Palace?
The brochure states that the Express Highway is approximately 500 metres from the project.
Which schools are near Imperial Palace?
The project brochure mentions Saraswat School at approximately 500 metres and Delhi Public School at approximately 1 KM.
Is a hospital available near the project?
According to the brochure, a hospital is approximately 1.5 KM from Imperial Palace.
What amenities are available at Imperial Palace?
The listed facilities include a gym, community hall, conference room, seating lobby, garden and landscaped areas, children's play area, senior citizen seating, branded lift, individual parking, gas pipeline, fire safety, finger sensor access, RCC roads and DG support for lift and common amenities.
What flooring is provided?
The project specifications mention premium-quality 32-inch by 32-inch vitrified flooring in all areas.
What is included in the kitchen?
The kitchen specification includes a granite-top kitchen platform, stainless-steel sink and decorative ceramic tiles up to lintel level.
Are safety features provided?
The project brochure mentions finger sensor access and fire safety provisions. Buyers should verify the final installed systems and applicable approvals.
Who pays the government charges?
The brochure states that stamp duty, registration charges, legal documentation charges, GST, house tax and GEB charges are to be borne by the purchaser. Buyers should confirm the latest applicable charges before booking.
What possession condition is mentioned?
The brochure states that possession is given after 15 days of full payment. The final agreement and applicable approvals should be checked before relying on this condition.
How can I contact Imperial Palace?
The listed contact numbers are 9979215215, and the listed email is skytechgroup2022@gmail.com.
Conclusion
Imperial Palace Chhiri Vapi is a residential and commercial development by SkyTech Group that combines 2 BHK luxury lifestyle flats and commercial shops in the Chhiri and Koparli Road area of Vapi.
The project focuses on practical residential planning, contemporary architecture, lifestyle amenities and connectivity. The brochure highlights facilities including individual parking, gym, community hall, children's play area, senior citizen seating, landscaped areas, branded lift and fire safety provisions.
The stated proximity to NH 48, the Express Highway, Saraswat School, Delhi Public School and a hospital further adds to the project's location profile.
For buyers searching for 2 BHK flats in Chhiri Vapi, 2 BHK luxury flats in Vapi, flats for sale in Vapi, property near Koparli Road Vapi or commercial shops in Vapi, Imperial Palace can be shortlisted for a detailed site visit and comparison with other properties in the area.
Before making a final purchase decision, buyers should personally inspect the property and verify current availability, pricing, carpet area, construction specifications, approvals, registration details, payment terms, possession conditions and all applicable charges.
A property decision should always be based on verified current information and the buyer's individual requirements.
Floor Plane
 Parking
 CCTV Surveillance
 Entry Gate
 Community Hall
 children play area
 GYM
GYM
 Solar Connection For Common Utilities
 RCC Road
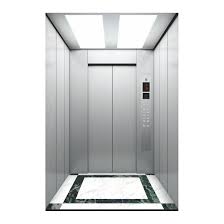 Passenger elevator
Senior Citizen Seating
Conference Room
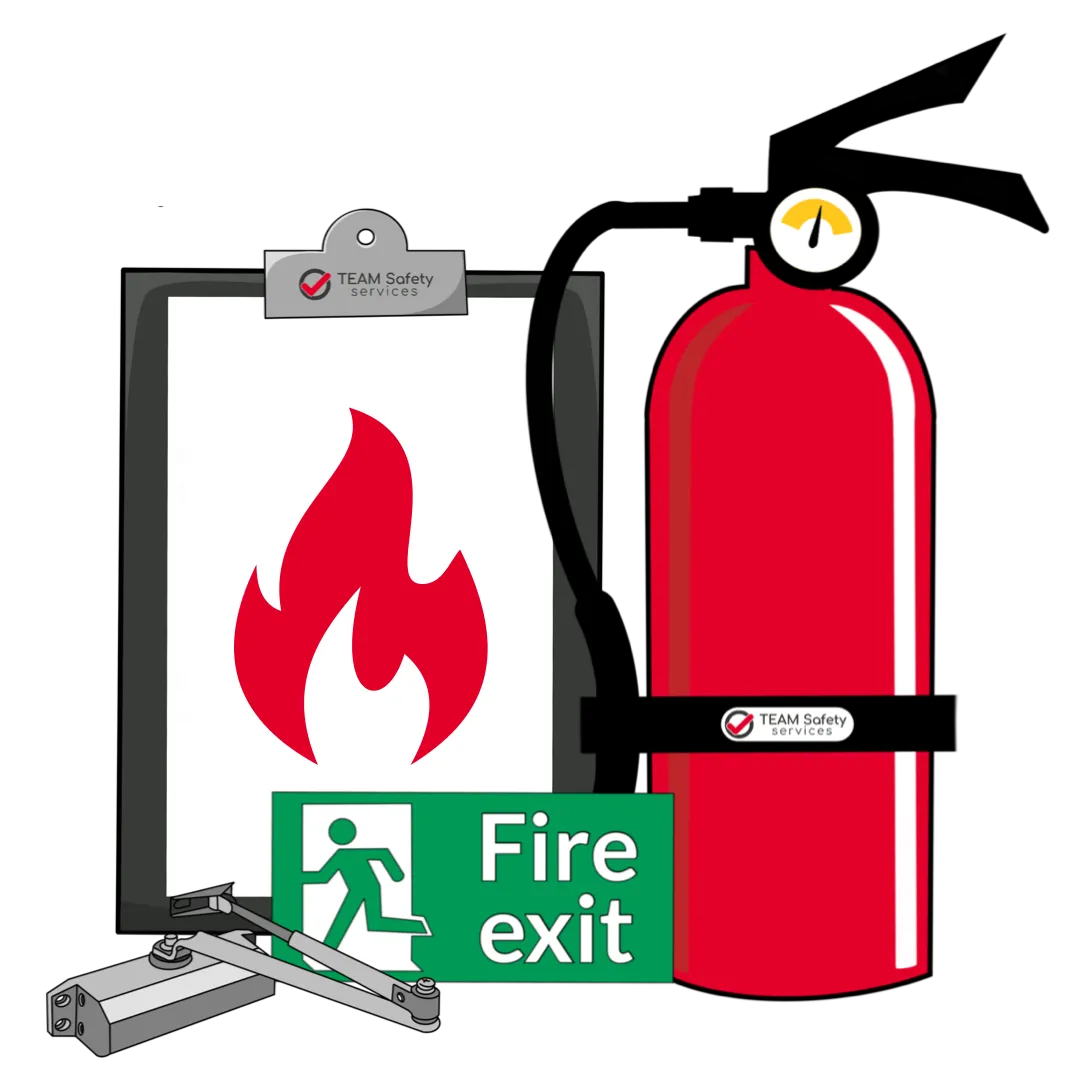 Fire Safety
Distance key between facilities
NH 48 - 2km
Major Highways / Expressways - 500m
Delhi Public School - 1 km
Hospital - 1.5km