
Mangalam Riverside Silvassa: Modern Living in Nature’s Embrace
Looking for a home in Silvassa that combines river views, open greenery and everyday convenience? Mangalam Riverside by Mangalam Developers offers 2 BHK and 3 BHK riverside residences along with retail shops. It sits near Nakshatra Garden on Garden Road, opposite The Grandeur, in Silvassa, Dadra & Nagar Haveli.
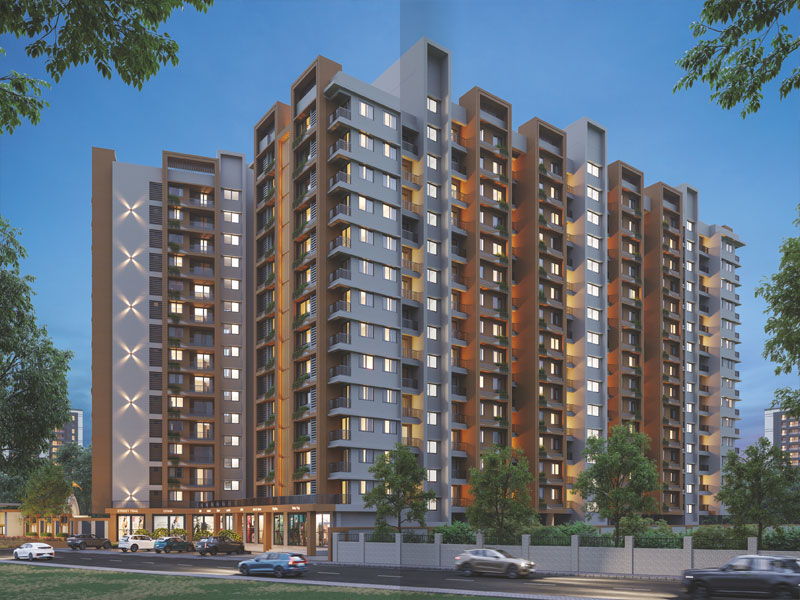
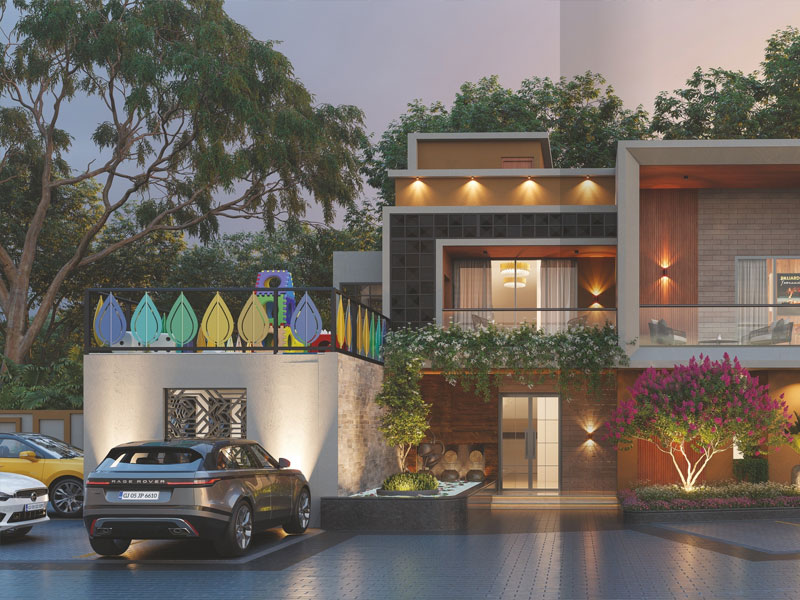
The project is a 14-storey residential development with a two-level amenities zone and clubhouse, lush landscaped areas and spacious Ground + Basement car parking. Its tagline is “Modern Living in Nature’s Embrace”.
This page covers the location, floor plans, amenities, specifications, retail spaces and answers to common buyer questions.
Mangalam Riverside at a Glance
| Detail | Information |
|---|---|
| Project Name | Mangalam Riverside |
| Developer | Mangalam Developers |
| Location | Near Nakshatra Garden, Opp. The Grandeur, Garden Road, Silvassa, DD & DNH |
| Configurations | 2 BHK and 3 BHK residences, plus retail shops |
| Structure | 14-storey residential tower |
| Amenities | 20+ campus amenities across 2 levels, with clubhouse |
| Parking | Ground + Basement |
| Architect | Ar. Hardik Panchal |
| Structural Engineers | S&V Engineers |
| RERA No. | 3001012500379 |
| Contact | 70697 74455 |
Prime Location: Garden Road, Silvassa
Location is a major strength of Mangalam Riverside. The project is on Garden Road, beside the Daman Ganga river, close to Nakshatra Garden and the riverfront. The brochure’s location map shows a well-connected neighbourhood.
Nearby landmarks shown on the project map:
- Nakshatra Garden and Daman Ganga Riverfront Garden, for morning walks and family evenings
- Naroli Bridge and the Daman Ganga river
- Edifice The Mall and K.K Cinema, for shopping and entertainment
- Silvassa Ring Road, for smooth connectivity across the city
- Silvassa Char Rasta, Silvassa City Stadium and Silvassa Bus Depot
- Shri Vinoba Bhave Civil Hospital, for healthcare access
- St. Xavier’s School, for education
- DGV Resort, J9 Triton, The Grandeur and Royal View
- BAPS Temple and Ayyappa Temple
- HDFC Bank, HP Petrol Pump and the Landmark area
Whether you are a working professional, a business owner or a growing family, this location keeps daily essentials within reach while giving you a calmer, greener setting.
Riverside Views: Silvassa from Your Home
The project promises that every apartment enjoys views of the shimmering Daman Ganga river, with cool breeze, ample sunlight and uninterrupted skyline views. From the tower you can look out toward:
- The Daman Ganga river
- Naroli Bridge
- Ring Road
- Edifice Mall / K.K Cinema
- House of Mori
- Nakshatra Garden and the riverfront entry
Few residential projects in Silvassa put the river and the skyline in the same view.
2 BHK and 3 BHK Residences at Mangalam Riverside
The project offers well-planned layouts for different family sizes. The unit plans cover the 1st to 14th floors.
3 BHK Residences (Wing A)
The 3 BHK plan is designed for families who want extra space and flexibility. The brochure shows these room sizes:
- Living room: 12'0" x 18'0"
- Kitchen/Dining: 11'0" x 18'4½"
- Bedrooms: 13'6" x 12'0", 12'6" x 12'0" and 10'0" x 12'0"
- Store room and three toilets
- Balconies of 5'9" and 4'0" width, plus a 2'10½" balcony
The open living and kitchen/dining area suits family gatherings and everyday life.
2 BHK Residences (Type A)
Type A is a compact, efficient layout:
- Living room: 10'0" x 16'4½"
- Dining area: 4'4½" x 10'6"
- Kitchen: 7'6" x 9'6", with a 3'6" wash area
- Bedrooms: 12'6" x 10'6" and 10'6" x 13'0"
- Two toilets and two 4'0" balconies
2 BHK Residences (Type B)
Type B is another smart 2 BHK option:
- Living room: 10'0" x 16'4½"
- Dining area: 3'6" x 10'7½"
- Kitchen: 7'0" x 8'6", with a 3'6" wash area
- Bedrooms: 13'0" x 10'7½" and 10'0" x 12'0"
- Two toilets and two 4'0" balconies
Both 2 BHK layouts have balconies attached to the living area and a bedroom, which suits a river-facing home.
Note: Dimensions are as shown on the brochure unit plans. Please confirm final carpet and built-up areas with the sales team and the RERA documents.
20+ Campus Amenities
Mangalam Riverside has more than 20 amenities arranged across two levels, including a clubhouse. The brochure lists:
Safety and Entry
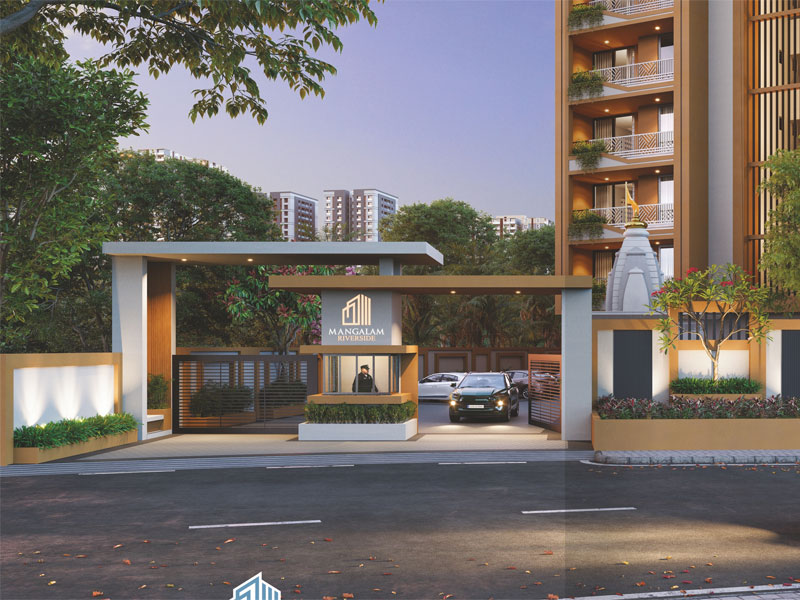
- Entrance gate
- Security cabin
- CCTV cameras
- Fire safety provisions
Outdoor and Leisure
- Landscaped garden
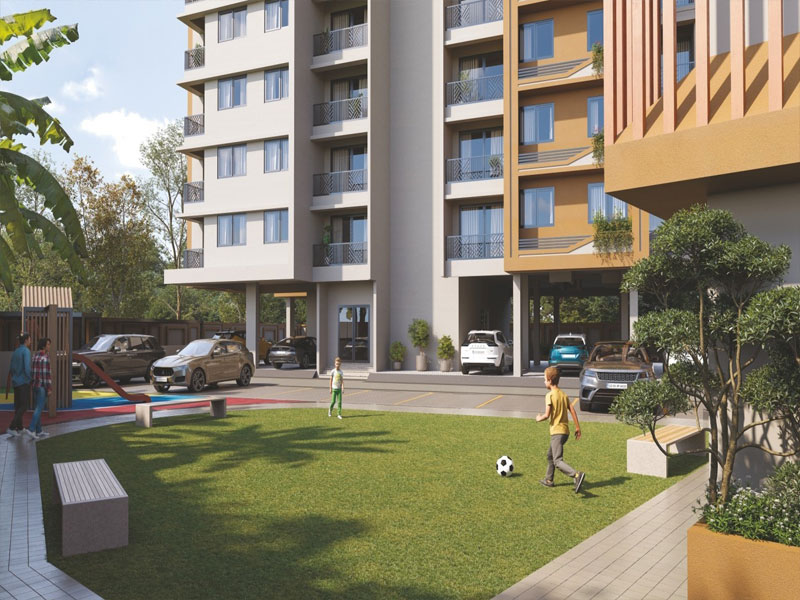
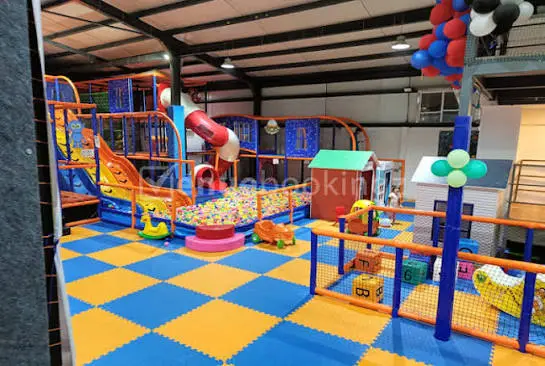
- Kids play area
- Sitting areas and gazebo seating
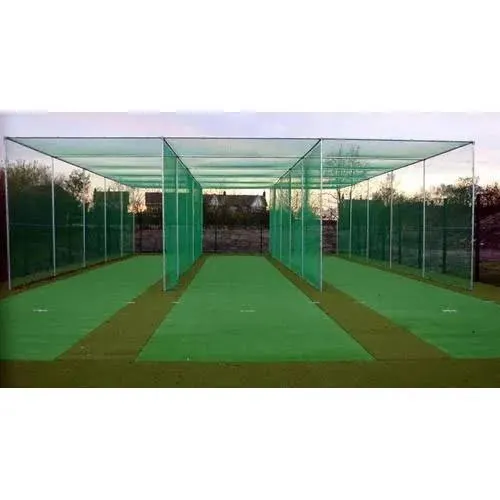
- Net cricket
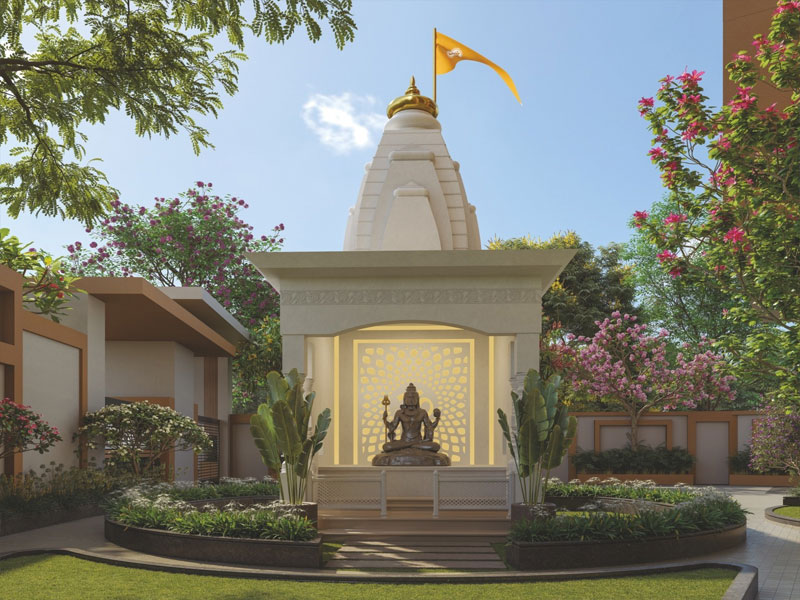
- Temple within the campus
Clubhouse and Indoor
- Clubhouse
- Banquet hall
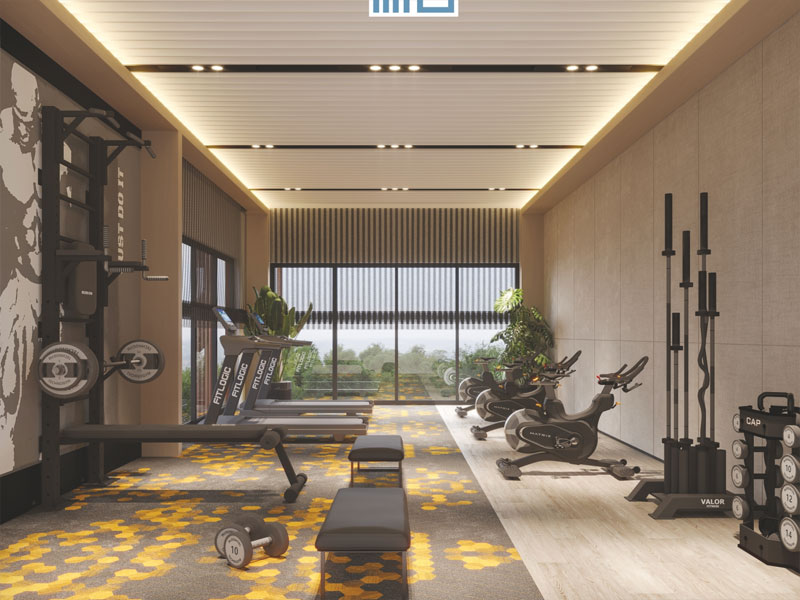
- Gym
- Indoor games
- Entrance foyer and waiting area
Utilities and Convenience
- Ground + Basement parking
- Auto door lifts
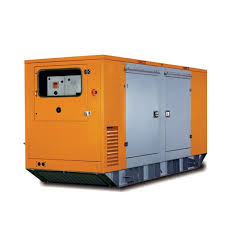
- Power backup generator
- Rainwater harvesting
The landscaped courtyard, children’s play zone and cricket pitch give children and adults room to stay active, and the banquet hall and clubhouse cover family functions and community events.
Retail Shops at Mangalam Riverside
Beyond homes, the project includes ground-floor retail shops facing the wide main road. The ground floor plan shows a row of shops, labelled S-1 to S-12. According to the developer, a large residential community creates “endless possibilities for retail businesses” that thrive with the in-house residents.
Why consider a shop here?
- Built-in customer base from the residents of the tower
- Main road frontage on Garden Road
- Dedicated parking near the retail frontage
- Clean, well-planned retail spaces suited to many kinds of business
Construction Quality and Specifications
The brochure lists the following specifications:
- Structure: Earthquake-resistant R.C.C. frame structure as per new law
- Flooring: Vitrified tiles in all apartments
- Walls: Internal mala plaster with wall putty; double-coat plaster externally
- Doors: Laminate door and frame for main and bedroom doors
- Windows: Aluminium sections with granite frame
- Kitchen: Granite platform with stainless steel sink and designer glazed tiles up to lintel level
- Toilets: Designer tiles on floor and walls up to lintel level, with branded sanitary and bath fittings
- Terrace: Brick-bat concrete with china mosaic or tiles for heat reflection and thermal insulation
- Water: Underground and overhead water tanks for the building and common areas
- Lift: Standard auto door passenger lifts
- Electrification: Branded ISI modular switches, concealed copper wiring and MCB distribution panel
- Plumbing: ISI CPVC and UPVC pipes for water supply; PVC and SWR pipes for drainage; branded CP fittings
- Generator: Auto generator backup for common areas, basement and lift
- Fire safety: Provisions as per authority norms
About Mangalam Developers
Mangalam Developers is rooted in Silvassa and says it builds “communities rooted in trust, quality, and innovation”. Its stated promises are:
- Timely delivery: on-time project completion as a top priority
- World-class quality: homes built with passion and precision
- Home loan support: tie-ups with banks and institutions for loans at attractive rates
- Property management: services aimed at keeping the home’s value appreciating over time
Other Mangalam projects shown on the location map include Mangalam Srushti and Mangalam Heights.
Why Choose Mangalam Riverside?
- River views of the Daman Ganga from every apartment
- Well-connected location on Garden Road, close to Ring Road, Edifice Mall and Char Rasta
- Efficient 2 and 3 BHK layouts with balconies
- 20+ amenities, including clubhouse, banquet hall, gym and net cricket
- Ground + Basement parking
- Earthquake-resistant R.C.C. structure with branded fittings
- RERA registered (No. 3001012500379)
- Retail shops that suit investors and business owners
- Home loan assistance through the developer’s banking tie-ups
How to Book a Site Visit
Mangalam Riverside
Near Nakshatra Garden, Opp. The Grandeur, Garden Road, Silvassa, DD & DNH
📞 9979215215
✉️realas8.bvinfy@gmail.com
🌐 realas8.com
RERA No.: 3001012500379
Call or email to schedule a site visit, request current pricing and availability, and get the latest floor plans.
Frequently Asked Questions (FAQs)
1. What is Mangalam Riverside?
Mangalam Riverside is a 14-storey residential project by Mangalam Developers in Silvassa. It offers 2 BHK and 3 BHK apartments and retail shops, with a clubhouse and 20+ amenities.
2. Where is Mangalam Riverside located?
It is near Nakshatra Garden, opposite The Grandeur, on Garden Road, Silvassa, Dadra & Nagar Haveli and Daman & Diu.
3. What is the RERA number of Mangalam Riverside?
The RERA registration number is 3001012500379. Verify it on the official RERA portal before booking.
4. What configurations are available?
The project has 2 BHK (Type A and Type B) and 3 BHK apartments, plus ground-floor retail shops.
5. How many floors does the tower have?
It is a 14-storey residential tower. The brochure shows unit plans for the 1st to 14th floors.
6. Do the apartments have river views?
The developer states that every apartment enjoys views of the Daman Ganga river, along with skyline views and good ventilation. Actual views vary by wing and floor, so confirm during your site visit.
7. What amenities does Mangalam Riverside offer?
More than 20 amenities, including a clubhouse, banquet hall, gym, indoor games, net cricket, kids play area, landscaped garden, gazebo seating, a temple, CCTV, power backup, rainwater harvesting and auto door lifts.
8. Is parking available?
Yes. The project has Ground + Basement car parking.
9. What are the room sizes in the 3 BHK?
The living room is 12'0" x 18'0", the kitchen/dining is 11'0" x 18'4½", and the bedrooms are 13'6" x 12'0", 12'6" x 12'0" and 10'0" x 12'0". It also has a store room and balconies.
10. What are the room sizes in the 2 BHK?
In Type A, the living room is 10'0" x 16'4½" and the bedrooms are 12'6" x 10'6" and 10'6" x 13'0". In Type B, the living room is 10'0" x 16'4½" and the bedrooms are 13'0" x 10'7½" and 10'0" x 12'0".
11. What flooring and fittings are provided?
Vitrified tiles in all apartments, a granite kitchen platform with stainless steel sink, designer tiles in toilets, branded sanitary and CP fittings, and branded ISI modular switches with concealed copper wiring.
12. Is the building earthquake-resistant?
The brochure specifies an earthquake-resistant R.C.C. frame structure as per new law. The architect is Ar. Hardik Panchal, with structural engineering by S&V Engineers.
13. Are there shops in Mangalam Riverside?
Yes. Ground-floor retail shops face the wide main road, labelled S-1 to S-12 on the ground floor plan.
14. What landmarks are near Mangalam Riverside?
Nakshatra Garden, Daman Ganga Riverfront Garden, Naroli Bridge, Edifice The Mall, K.K Cinema, Silvassa Ring Road, Silvassa Char Rasta, Silvassa City Stadium, Shri Vinoba Bhave Civil Hospital, St. Xavier’s School, DGV Resort, J9 Triton and others.
15. Is home loan assistance available?
The developer states it has tie-ups with banks and institutions for home loans at attractive rates. Check eligibility and terms with the sales team.
16. What is the price of a 2 BHK or 3 BHK at Mangalam Riverside?
Pricing is not given in the brochure and can change. Call 70697 74455 or email realas8.bvinfy@gmail.com for current prices, payment plans and availability.
17. Are there extra charges beyond the base price?
The brochure’s terms say that stamp duty, registration charges, GST, electricity meter and connection charges, society maintenance charges and other government levies are borne by the purchaser. Ask for a full cost sheet before booking.
18. How can I book a site visit?
Call 9628242515, emailrealas8.bvinfy@gmail.com ,or visit Mangalamdevelopers.in. You can also scan the QR code in the brochure for the location.
Disclaimer: This content is based on the project brochure, which is for information only and does not form part of legal documents. Specifications, layouts, amenities and pricing are subject to change at the developer’s discretion. Please verify details on the official RERA portal and with the developer before making a purchase decision.
Floor Plane
 Parking
 Garden
 Security guard with cabin
 CCTV Surveillance
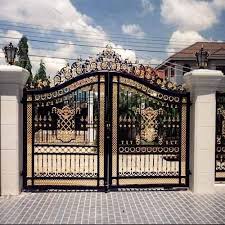 Entry Gate
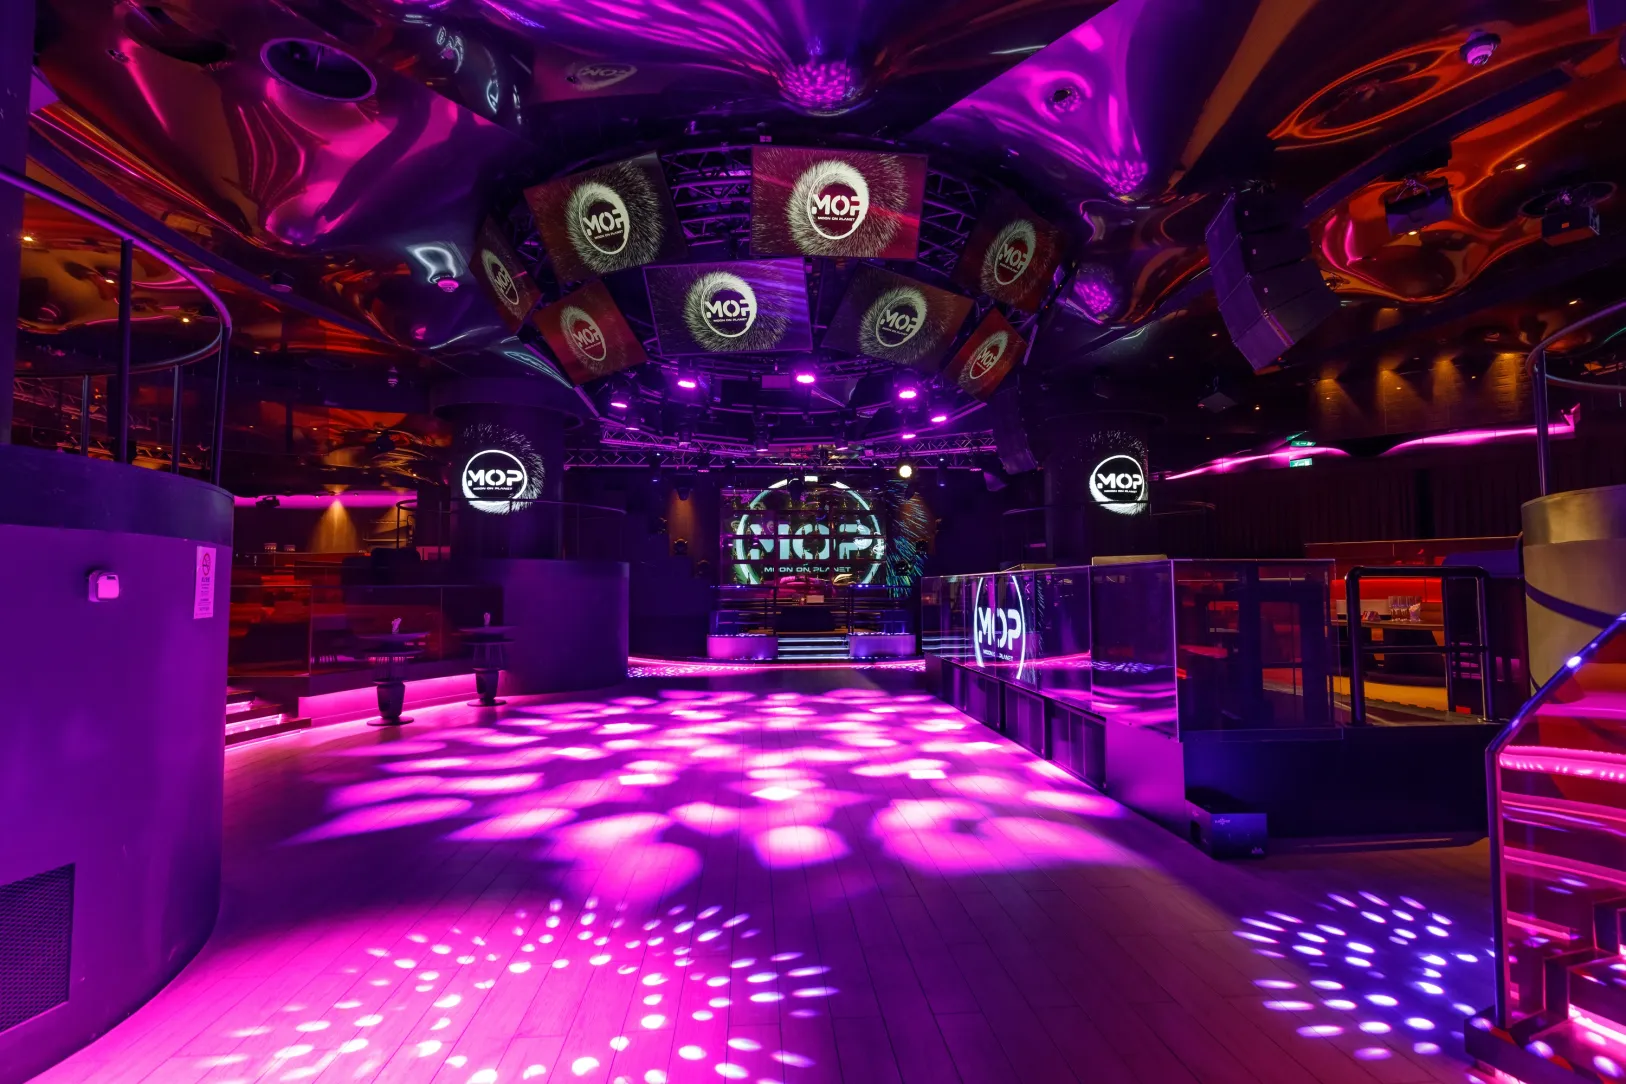 Club House
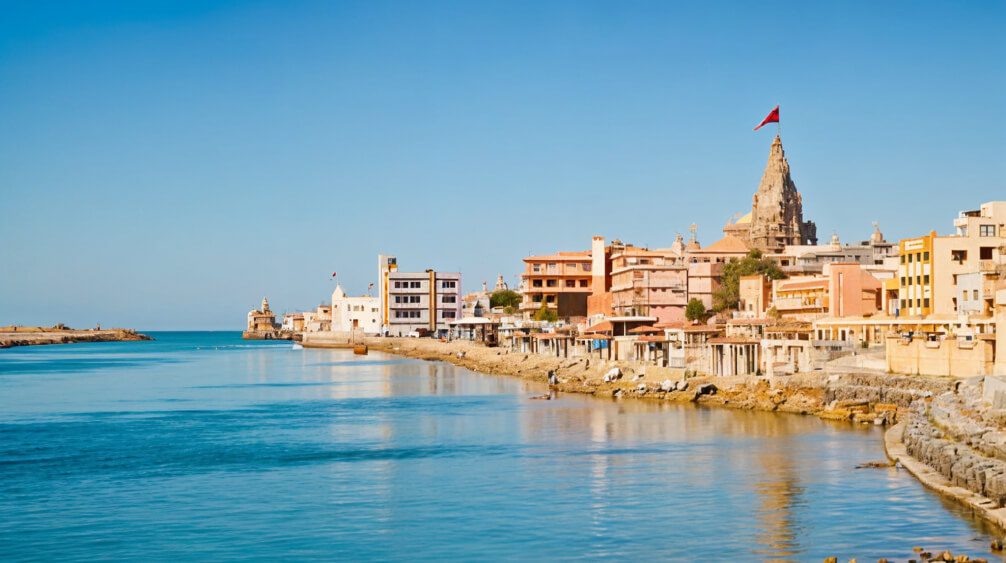 Temple
 GYM
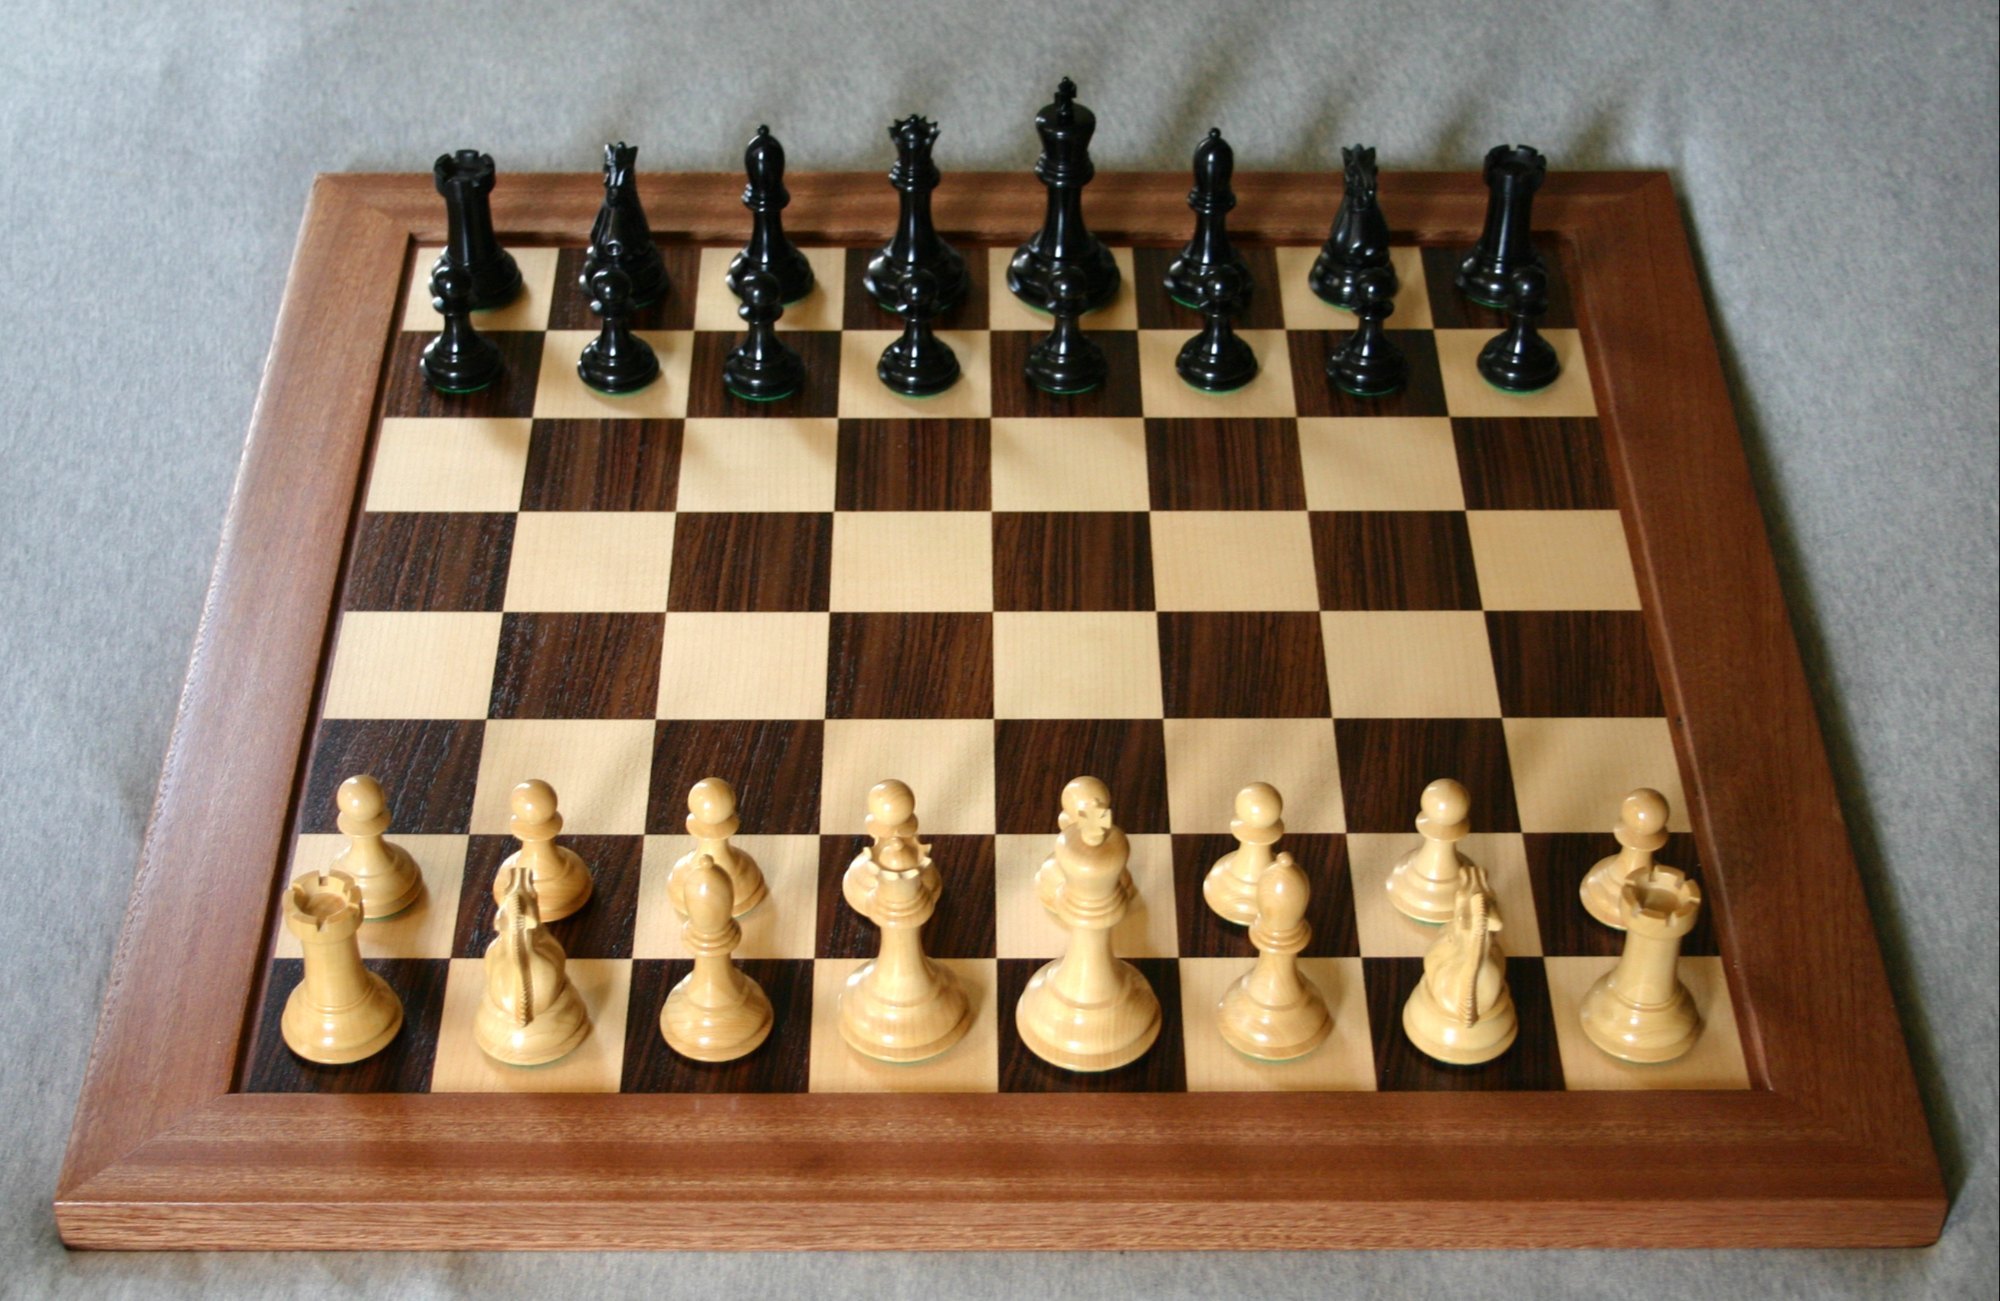 Indoor Games
 Video Door System
 RCC Road
 Passenger elevator
 Generator
Senior Citizen Seating
Banquet Hall
Gazebo
 Fire Safety
 Power Back UP
 Rainwater Harvesting
 Volleyball court
 Net Cricket Court
 Kids play & Party room