
Sunshine Industrial Park, Sarigam GIDC — Freehold Industrial Galas for Sale by Shwet Enterprise
Looking for a ready-to-move industrial space with clear ownership, solid construction, and a strategic location near one of Gujarat's busiest industrial belts? Sunshine Industrial Park, a project developed by Shwet Enterprise, is designed for entrepreneurs, manufacturers, traders, and investors who want a freehold industrial gala at Sarigam GIDC without compromising on quality or legal transparency. Located on Nargol Main Road, Manda, near Vardhman Packaging and opposite Sun Business Park, this development combines industrial functionality with thoughtful planning — from wide internal roads to dedicated open areas for future expansion.
In this article, we walk you through everything you need to know about Sunshine Industrial Park: its layout, gala sizes, amenities, location advantages, and the people behind the project, along with answers to the most common questions buyers ask before booking an industrial unit in Sarigam GIDC.
About Sunshine Industrial Park
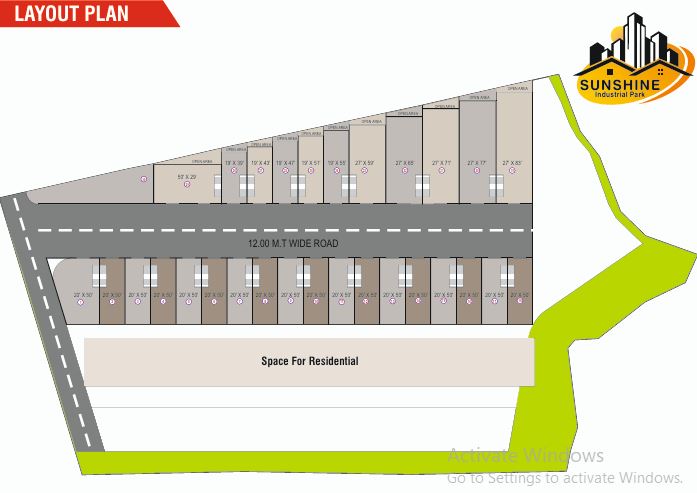
Sunshine Industrial Park is a purpose-built industrial estate offering a total of 29 industrial galas, along with a separate open area and space earmarked for residential use within the same premises. The project has been conceptualized to serve small and medium industrial units that need reliable infrastructure, easy vehicular access, and a secure, well-maintained business environment.
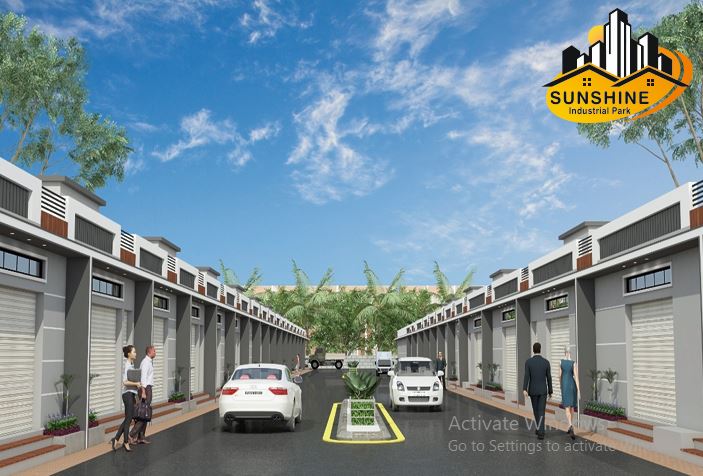
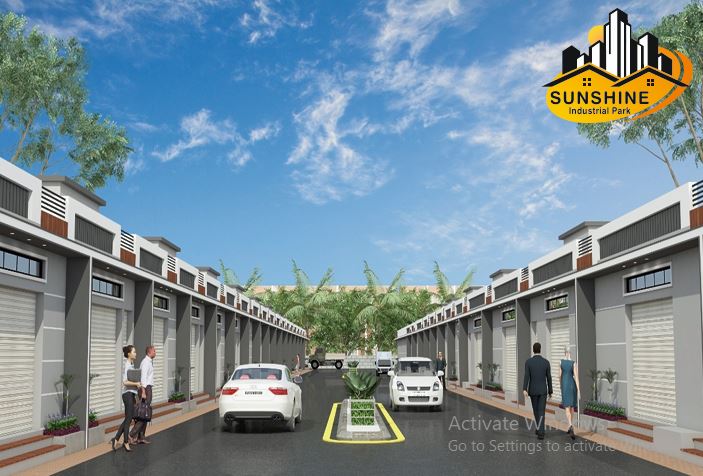
The estate is planned along a 12.00 MT wide internal road, which allows smooth movement of trucks, containers, and heavy vehicles — a critical requirement for any industrial or warehousing operation. Each gala is designed as an independent unit with its own frontage, rolling shutter, and toilet block, giving business owners full autonomy over their workspace while still being part of a secured, gated industrial community.
Project Layout and Gala Sizes
One of the standout features of Sunshine Industrial Park is the variety of gala sizes on offer, which allows buyers to choose a unit based on their specific business requirements — whether that's a small workshop, a mid-sized manufacturing unit, or a larger production facility.
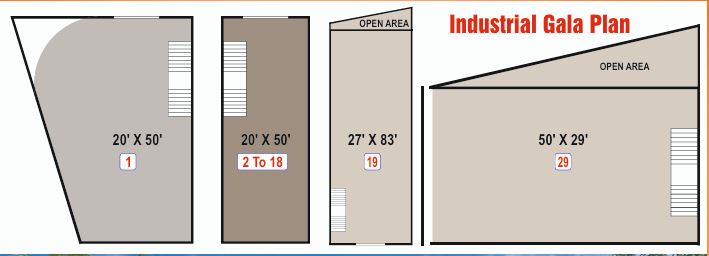
- Gala 1: 20' x 50' (irregular/trapezoid-shaped corner unit)
- Galas 2 to 18: 20' x 50' standard units, with open area at the rear of each
- Gala 19: 27' x 83', a larger unit with adjoining open area
- Gala 29: 50' x 29', another large-format unit with open area
Additional units along the layout range progressively from approximately 19' x 39' up to 19' x 55' on one side, and 27' x 59' up to 27' x 83' on the other, giving prospective buyers a graduated choice of depths and frontages. Several units also come with dedicated open areas, useful for loading/unloading, storage, or future covered expansion. A portion of the layout is also reserved as space for residential use, adding flexibility to the overall development.
This mix of standard and large-format galas means the project can accommodate everything from a compact ancillary unit to a full-scale manufacturing setup under one estate.
Amenities and Specifications
Sunshine Industrial Park has been built with attention to structural quality and day-to-day operational convenience. Key features include:
- Free hold land with clear title — ensuring transparent, dispute-free ownership
- Heavy industrial R.C.C. frame structure for long-term structural durability
- Toilet block in each gala for on-site convenience
- Decorative entrance gate with a security cabin for controlled estate access
- CCTV camera coverage across the surrounding common areas
- R.C.C. tremix flooring in each gala for a durable, industrial-grade surface
- Inside wall lime plaster with distemper paint, and exterior apex colour finish
- Good quality rolling shutters for secure gala frontage
- 20-foot height at ground floor with a heavy-duty slab, allowing for mezzanine construction or tall machinery/storage
- 7-foot height glazed tile dado and PVC door with marble frame in the toilet
- Single-phase power supply for general lighting
- Estate boundary wall in brick, with common roads in RCC tremix concrete
- 24-hour water supply via borewell
- Sufficient electric points provided in each gala
- Loan facility available for buyers who need financing support
Together, these specifications make Sunshine Industrial Park a functional, low-maintenance option for businesses that need to move in and start operations with minimal additional civil work.
Location Advantage: Sarigam GIDC, Nargol Main Road
The site address for Sunshine Industrial Park is:
Sunshine Industrial Park, Sarigam G.I.D.C. Nargol Main Road, Near Vardhman Packaging, Opp. Sun Business Park, Manda.
Sarigam GIDC is one of the well-established industrial hubs in southern Gujarat, known for its concentration of manufacturing, packaging, and chemical-based industries. The project's location on Nargol Main Road gives it good connectivity to the broader Sarigam-Bhilad-Umargam industrial corridor, an area that benefits from proximity to National Highway No. 8 and the Bhilad-Sarigam Road network. Being close to established landmarks like Vardhman Packaging and Sun Business Park adds to the credibility and accessibility of the location, while nearby civic infrastructure — including railway connectivity at Bhilad and access to the Sarigam GIDC bypass road — supports smooth logistics for raw materials and finished goods.
For businesses that depend on efficient supply chains, being situated within this recognized industrial pocket, with a wide access road directly on the property, is a meaningful operational advantage.
Legal and Professional Backing
Transparency and professional execution are central to how Sunshine Industrial Park has been developed:
- Architect & Designer: Abhilasha Architect, Vapi
- Legal Advisor: Advocate Hardik Gandhi, Umargam
Having a dedicated legal advisor and a professional architectural firm involved in the project adds a layer of assurance for buyers regarding both the planning quality and the legal soundness of the documentation, including the freehold, clear-title status of the land.
Important Notes for Buyers
Prospective buyers should keep the following points in mind, as outlined in the project brochure:
- All rights to make changes in specification, plan, elevation, and other project details are reserved by the organizers, and such changes are binding on all members.
- VAT, Service Tax, and G.S.T., as applicable, will be borne by the purchaser/member.
- Stamp duty, registration charges, and legal charges are to be borne by the purchaser.
- Any new taxes announced by the Government or Gram Panchayat or other authority will be payable by the purchaser/member.
- Changes in extended elevation are not permitted, ensuring uniformity across the estate's frontage.
- The brochure is a presentation document only and does not constitute a legal document.
- All measurements are subject to Umargam jurisdiction norms.
Buyers are encouraged to verify all details directly with the developer and their legal advisor before finalizing a booking.
Why Consider Sunshine Industrial Park?
For entrepreneurs and investors evaluating industrial real estate options in the Sarigam-Umargam belt, Sunshine Industrial Park offers a combination of factors that are often hard to find together:
- Freehold, clear-title land, removing common ownership-related uncertainties.
- Multiple gala size options, suitable for different scales of operation.
- Strong construction specifications, including RCC frame structure and heavy-duty slab at 20-foot height.
- Ready infrastructure, such as a wide internal road, boundary wall, CCTV, and security cabin.
- A recognized industrial location with good connectivity via Nargol Main Road and the Sarigam GIDC corridor.
- Loan facility support, easing the financing process for buyers.
Whether you're setting up a new manufacturing unit, relocating an existing operation, or looking at industrial real estate as a long-term investment, Sunshine Industrial Park is positioned as a practical, well-planned option within Sarigam GIDC.
How to Book a Unit at Sunshine Industrial Park
Interested buyers can get in touch directly with the Shwet Enterprise booking team for site visits, gala availability, pricing, and documentation support:
Booking Contact — Shwet Enterprise
Call- 9979215215
Frequently Asked Questions (FAQs)
1. What is Sunshine Industrial Park? Sunshine Industrial Park is an industrial real estate project developed by Shwet Enterprise, offering 29 freehold industrial galas along with open areas and residential space, located at Sarigam GIDC, Nargol Main Road, Manda.
2. Where is Sunshine Industrial Park located? The project is located at Sarigam G.I.D.C. Nargol Main Road, Near Vardhman Packaging, Opposite Sun Business Park, Manda, within Umargam jurisdiction in Gujarat.
3. How many industrial galas are available at Sunshine Industrial Park? The project offers a total of 29 industrial galas of varying sizes, along with additional open areas and space designated for residential use.
4. What gala sizes are available at Sunshine Industrial Park? Gala sizes range from standard units of 20' x 50' (galas 2 to 18) to larger units such as 27' x 83' (gala 19) and 50' x 29' (gala 29), with intermediate sizes also available across the layout, offering flexibility based on business needs.
5. Is the land at Sunshine Industrial Park freehold? Yes, the project is built on freehold land with a clear title, which helps ensure transparent and secure ownership for buyers.
6. What is the height of each gala at Sunshine Industrial Park? Each gala has a 20-foot height at the ground floor with a heavy-duty slab, allowing scope for mezzanine construction or accommodating tall machinery and storage.
7. Does each gala have its own toilet and water supply? Yes, each gala includes a dedicated toilet block with 7-foot height glazed tile dado and a PVC door with marble frame, and the estate provides 24-hour water supply through a borewell.
8. What security features are provided at the project? The estate features a decorative entrance gate with a security cabin and CCTV camera coverage in the surrounding common areas.
9. Is loan facility available for purchasing a gala? Yes, loan facility is available for buyers interested in purchasing a unit at Sunshine Industrial Park.
10. What type of power supply is provided in the galas? Each gala is equipped with a single-phase power supply intended for general lighting, along with sufficient electric points.
11. Who is the architect for Sunshine Industrial Park? The project has been designed by Abhilasha Architect, based in Vapi.
12. Who is the legal advisor for the project? Advocate Hardik Gandhi, based in Umargam, serves as the legal advisor for Sunshine Industrial Park.
13. Who bears the cost of stamp duty, registration, and GST? As per the project terms, VAT/Service Tax/GST, along with stamp duty, registration, and legal charges, are to be borne by the purchaser/member.
14. Can buyers modify the external elevation of their gala? No, changes in the extended elevation of galas are not permitted, in order to maintain a uniform look across the estate.
15. How can I book a unit at Sunshine Industrial Park? You can contact the Shwet Enterprise booking team directly — 9979215215 for site visits, gala availability, and booking details.
16. Is the brochure of Sunshine Industrial Park a legal document? No, the brochure is intended for presentation purposes only and does not constitute a legal document. Buyers should refer to formal agreements and consult the project's legal advisor for binding details.
17. What road width does the project offer for vehicle movement? The project layout includes a 12.00 MT wide internal road, designed to accommodate the movement of trucks and heavy vehicles typically required for industrial operations.
18. Is Sunshine Industrial Park suitable for both manufacturing and storage use? With its heavy industrial RCC frame structure, 20-foot ground floor height, heavy-duty slab, and units with dedicated open areas, the project is suited to a range of uses including manufacturing, warehousing, and storage.
Floor Plane
 Security guard with cabin
 CCTV Surveillance
 24 Hours Water Supply