
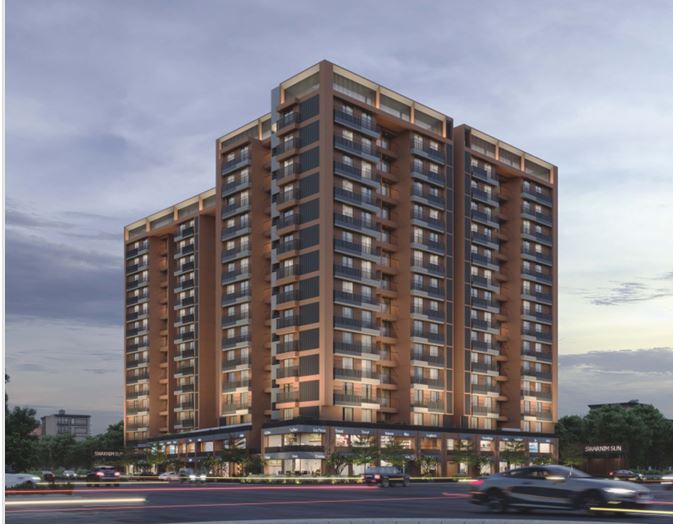
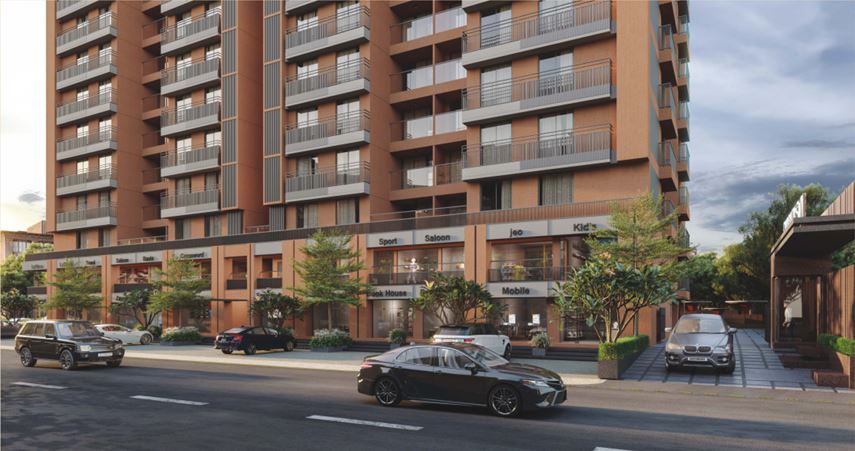
Swarnim Sun – Premium 3 BHK Apartments in West Bopal, Ahmedabad
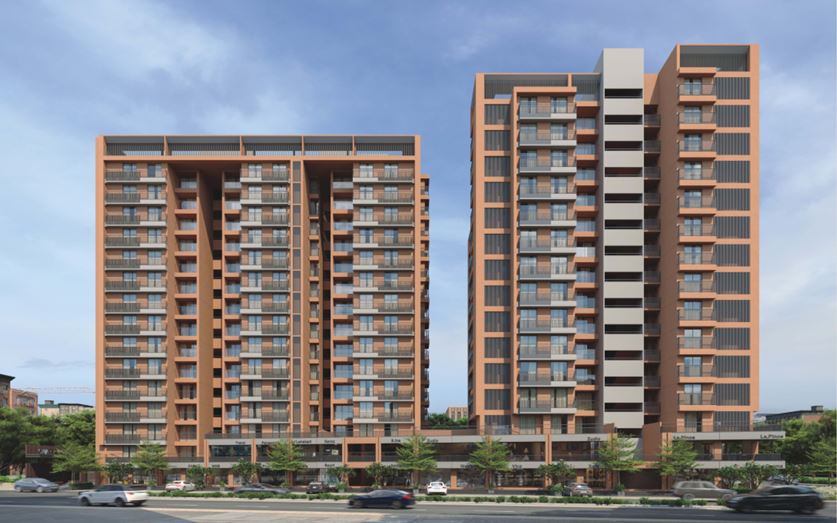
Welcome to Swarnim Sun, an exceptional residential development offering premium 3 BHK apartments in the rapidly growing locality of West Bopal, Ahmedabad. Designed to provide the perfect combination of luxury, comfort, and convenience, Swarnim Sun offers spacious homes complemented by modern amenities and high-quality construction.
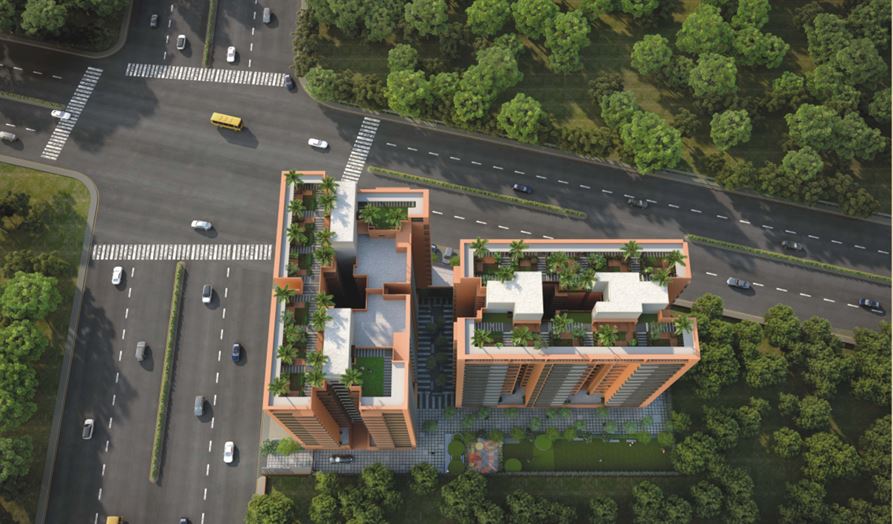
Located near Kavisha Panorama on the 150 Ft. Ghuma-Shela Road, the project enjoys excellent connectivity to major areas of Ahmedabad while offering a peaceful residential environment. Whether you are a growing family, a professional, or an investor, Swarnim Sun presents an ideal opportunity to own a premium home in one of Ahmedabad's most sought-after residential destinations.
Project Overview
Project Name: Swarnim Sun
Property Type: Residential Apartments
Configuration: Premium 3 BHK Apartments
Location: West Bopal, Ahmedabad
No. of Towers: 2 Towers
Floors: 14 Floors in Each Tower
Total Apartments: Approximately 187 Premium Residences
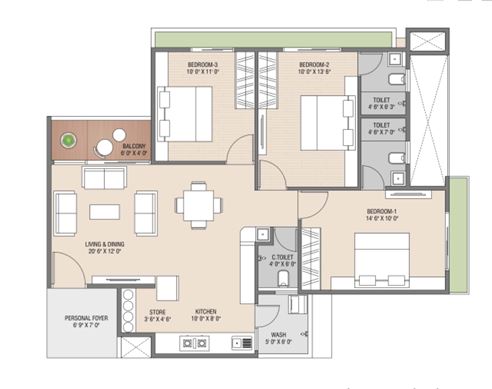
Spacious 3 BHK Residences
The homes at Swarnim Sun are thoughtfully designed to maximize space, functionality, and natural ventilation. Every apartment reflects quality craftsmanship and modern design, ensuring a comfortable living experience for residents.
Key apartment features include:
Spacious living and dining areas
Well-planned bedrooms
Private balconies
Premium vitrified flooring
Granite kitchen platform
Designer sanitary fittings
Modern electrical provisions
Excellent natural light and ventilation
Premium interior finishes
Lifestyle Amenities
Swarnim Sun offers an impressive collection of lifestyle amenities that cater to residents of all age groups.
Mini Theater
Enjoy entertainment and movie screenings within the comfort of your own residential community.
Multipurpose Hall
An ideal venue for social gatherings, celebrations, meetings, and community events.
Gymnasium
A fully equipped fitness center helps residents maintain an active and healthy lifestyle.
Indoor Games Area
Dedicated recreational spaces provide fun and relaxation for family members and guests.
Splash Pool
A refreshing water feature designed for leisure and relaxation.
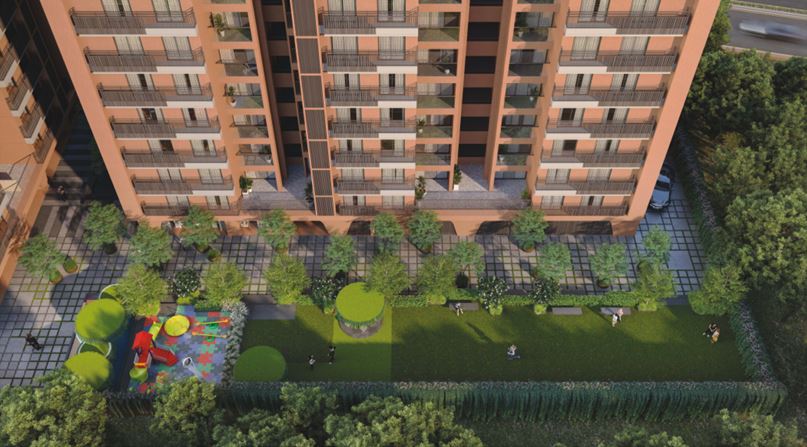
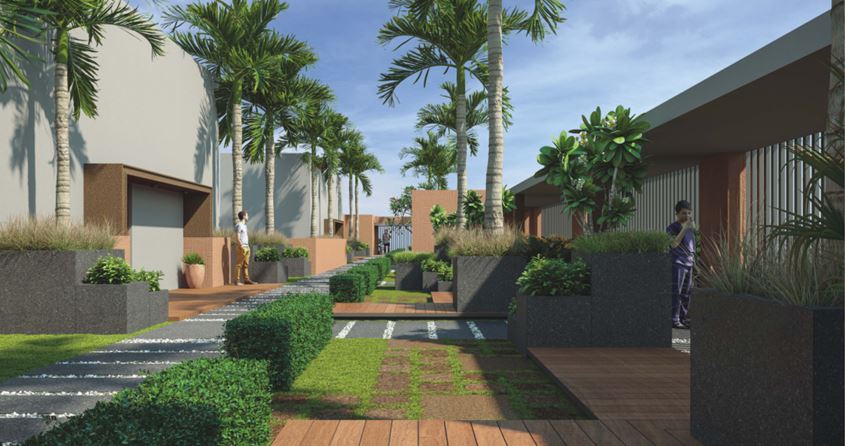
Terrace Garden
Beautifully landscaped terrace spaces create a peaceful environment for relaxation and social interaction.
Jogging Track
Dedicated jogging pathways encourage healthy outdoor exercise and fitness routines.
Open Gym
Fitness enthusiasts can enjoy outdoor workout facilities in a refreshing environment.
Children's Play Area
Safe and engaging recreational zones provide enjoyable activities for children.
Toddler Zone
Specially designed spaces cater to the needs of younger children.
Senior Citizen Sit-Outs
Comfortable seating areas provide a relaxing environment for senior residents.
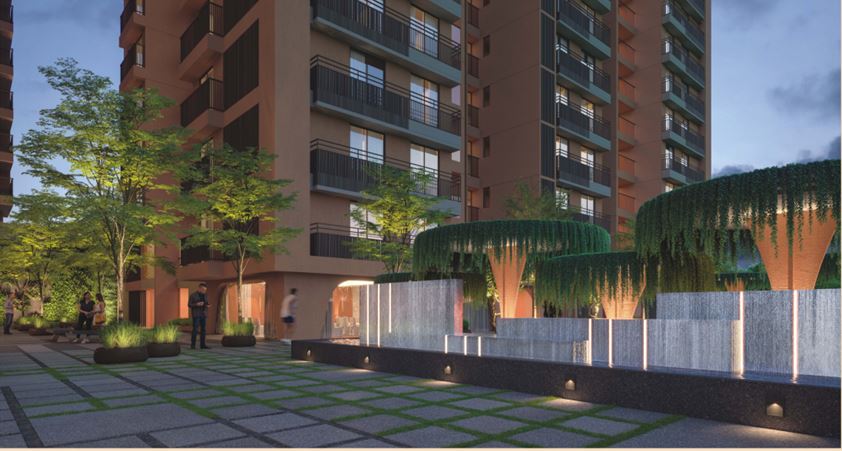
Landscape Garden & Lawn Area
Beautiful green spaces enhance the overall aesthetics and quality of life within the community.
Security & Safety Features
The project incorporates modern security systems and safety measures to ensure peace of mind for residents.
Features include:
CCTV surveillance
Fire safety systems
Controlled access points
Secure residential premises
Professional property management
Parking & Infrastructure
Basement Parking
Well-planned basement parking facilities provide secure and convenient vehicle parking.
Drop-Off Zone
Dedicated drop-off and pickup areas enhance accessibility for residents and visitors.
Power Backup
Reliable power backup systems support essential common services.
24-Hour Water Supply
Continuous water availability ensures uninterrupted convenience for residents.
Grand Entrance Foyer
An elegant entrance foyer creates a welcoming and premium first impression.
Society Office
Dedicated management facilities support smooth community operations.
Construction & Specifications
Structure
Earthquake-resistant RCC frame structure
Durable solid block masonry construction
Flooring
Premium vitrified tile flooring in living, dining, kitchen, and bedrooms
Natural stone and vitrified flooring in foyers
Kitchen
Mirror-polished granite platform
Stainless steel sink
Designer tile dado up to lintel level
Provision for chimney, refrigerator, RO system, and washing machine
Doors
Laminated flush doors for main and internal entrances
Quality fittings and hardware
Toilets
Ceramic tile flooring and wall dado
European-style sanitary ware
Premium CP fittings
Geyser points
Exhaust fan provisions
Waterproof treatment
Windows
Aluminium sliding windows
Natural stone jambs
Durable and low-maintenance design
Electrical Features
Three-phase power supply
Copper wiring
Modular switches
MCB distribution panel
AC points in living room and bedrooms
Adequate electrical outlets and lighting points
Wall Finish
Birla putty-finished internal walls
Premium texture finish on external walls
Terrace
Waterproof brick-bat treatment
China mosaic finish for heat reflection and insulation
Location Advantages
Situated in West Bopal, Swarnim Sun enjoys excellent connectivity to important destinations across Ahmedabad.
Nearby conveniences include:
Ghuma-Shela Road
Educational Institutions
Hospitals and Healthcare Centers
Shopping Complexes
Restaurants and Cafes
Business Hubs
Public Transportation
Entertainment Destinations
Major Road Networks
The strategic location provides residents with easy access to everyday necessities while maintaining a comfortable residential environment.
Why Choose Swarnim Sun?
Premium 3 BHK apartments
Prime location in West Bopal
Spacious and modern layouts
187 thoughtfully designed residences
Premium lifestyle amenities
Excellent connectivity
High-quality construction standards
Basement parking facilities
Comprehensive security systems
Ideal for families and investors
Investment Potential
West Bopal has emerged as one of Ahmedabad's most preferred residential destinations due to its rapidly developing infrastructure, improved connectivity, educational institutions, healthcare facilities, and growing commercial activity.
Swarnim Sun offers an excellent opportunity for homebuyers and investors looking for long-term value appreciation, quality construction, and a premium lifestyle in a thriving location.
Frequently Asked Questions (FAQs)
1. Where is Swarnim Sun located?
Swarnim Sun is located near Kavisha Panorama on the 150 Ft. Ghuma-Shela Road, West Bopal, Ahmedabad.
2. What type of apartments are available?
The project offers premium 3 BHK residential apartments.
3. How many towers are there in the project?
Swarnim Sun consists of 2 residential towers.
4. How many floors does each tower have?
Each tower comprises 14 floors.
5. How many apartments are available?
The project includes approximately 187 premium residential units.
6. What amenities are available?
Residents enjoy a mini theater, gymnasium, indoor games area, splash pool, terrace garden, jogging track, open gym, children's play area, toddler zone, landscaped gardens, and more.
7. Is parking available?
Yes, secure basement parking facilities are available for residents.
8. Does the project offer security features?
Yes. CCTV surveillance, fire safety systems, and controlled access points are provided.
9. Is Swarnim Sun suitable for families?
Absolutely. The spacious apartments, family-friendly amenities, secure environment, and excellent location make it ideal for modern families.
10. Why should I choose Swarnim Sun?
Swarnim Sun offers premium 3 BHK homes, excellent connectivity, quality construction, modern amenities, and a thriving location in West Bopal, making it an attractive residential choice.
Contact Information
Site Office:
Swarnim Sun, Near Kavisha Panorama, 150 Ft. Ghuma-Shela Road, Ghuma, Ahmedabad
Sales Enquiries: 9979215215
Email: realas8.bvinf@gmail.com
Website: www.realas8.com
Experience the perfect blend of luxury, comfort, and convenience at Swarnim Sun. Discover premium 3 BHK living in West Bopal and enjoy a lifestyle designed for modern families.
Floor Plane
 Parking
 Garden
 Security guard with cabin
 CCTV Surveillance
 children play area
 Multipurpose Hall
 GYM
GYM
 Indoor Games
 24 Hours Water Supply
Senior Citizen Seating
Jogging Track