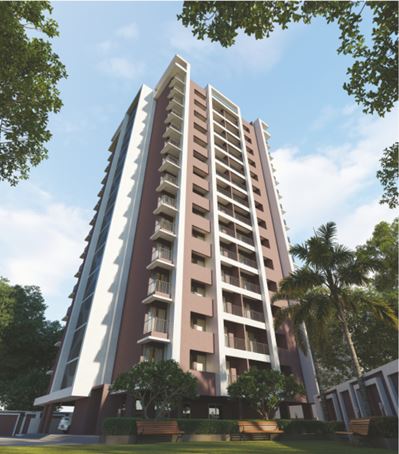
Unity Heights Silvassa: Lavish & Spacious 1 BHK Flats Near St. Xavier’s School
Finding the right home is rarely about square footage alone. For many buyers, it comes down to location, build quality, transparent documentation, and a layout that makes everyday life easier. Unity Heights, a residential project in Tokarkhada, Silvassa, is designed around these priorities. It offers 1 BHK flats with thoughtfully planned rooms, a sturdy RCC frame, and a location close to schools, riverfront green spaces, and key roads.
This guide covers everything a prospective buyer needs to know: the project’s background, its location, unit configurations, specifications, the common areas, the charges to budget for, and the steps to take before you buy.
Why Silvassa Is Attracting Homebuyers
Silvassa, the administrative centre of Dadra and Nagar Haveli and Daman and Diu, has become a practical choice for people who want a calmer pace of life than a large metropolitan city, while still having access to essential services. The town is known for its green surroundings, the Damanganga River that runs through it, and a mix of schools, markets, and recreational spots that suit families and working professionals alike.
For buyers comparing options, Silvassa offers a middle ground: residential neighbourhoods that feel settled, with road connectivity that keeps daily commuting manageable. Projects like Unity Heights take advantage of this balance by placing homes within reach of both everyday conveniences and natural surroundings.
About Unity Heights
Unity Heights is a residential project developed by Unity Developers. Its brochure presents it as a 1 BHK project positioned around the idea of a “lavish and spacious” flat, a tagline that reflects the project’s focus on comfortable room proportions and well-planned living areas rather than compact, space-constrained units.
The project’s professional team includes:
- Architect: Ar. Hardik Panchal, responsible for the building’s design and planning
- Structural Engineer: S&V Engineers, responsible for the structural framework
- RERA Registration Number: P49600000174
The RERA number is an important detail for any buyer. Registration under the Real Estate (Regulation and Development) Act, 2016 means the project is meant to follow regulated disclosure, timeline, and fund-utilisation norms. Buyers should always verify the registration independently on the official RERA portal for the relevant union territory before making any payment.
Location and Connectivity
The project’s address reads: Unity Heights, near St. Xavier’s School, Bhurkud Faliya, Tokarkhada, Silvassa, DD and DNH. The location map in the brochure highlights several landmarks that give residents a sense of the neighbourhood:
- St. Xavier’s School: the project’s most prominent local landmark, useful for families with school-going children
- Damanganga Riverfront and River Front Garden: green and open spaces along the river, suited to morning walks and evening outings
- Daman Ganga Riverfront Garden and Nakshatra Garden: additional recreational spots nearby
- Silvassa Ring Road and Silvassa Char Rasta: major road junctions that connect residents to the wider town
- Silvassa City Stadium and Silvassa Bus Depot: useful for sports, travel, and public transport access
- Edifice The Mall and J9 Triton: shopping and dining options within the town
- Ayyappa Temple, BAPS Temple, and Park City: places of worship and local landmarks
- Shri Vinoba Bhave Civil Hospital: an important healthcare facility in the area
Being close to the Maroli Bridge and the main ring roads also means residents can reach different parts of Silvassa without relying entirely on a single route.
Architecture and Building Design
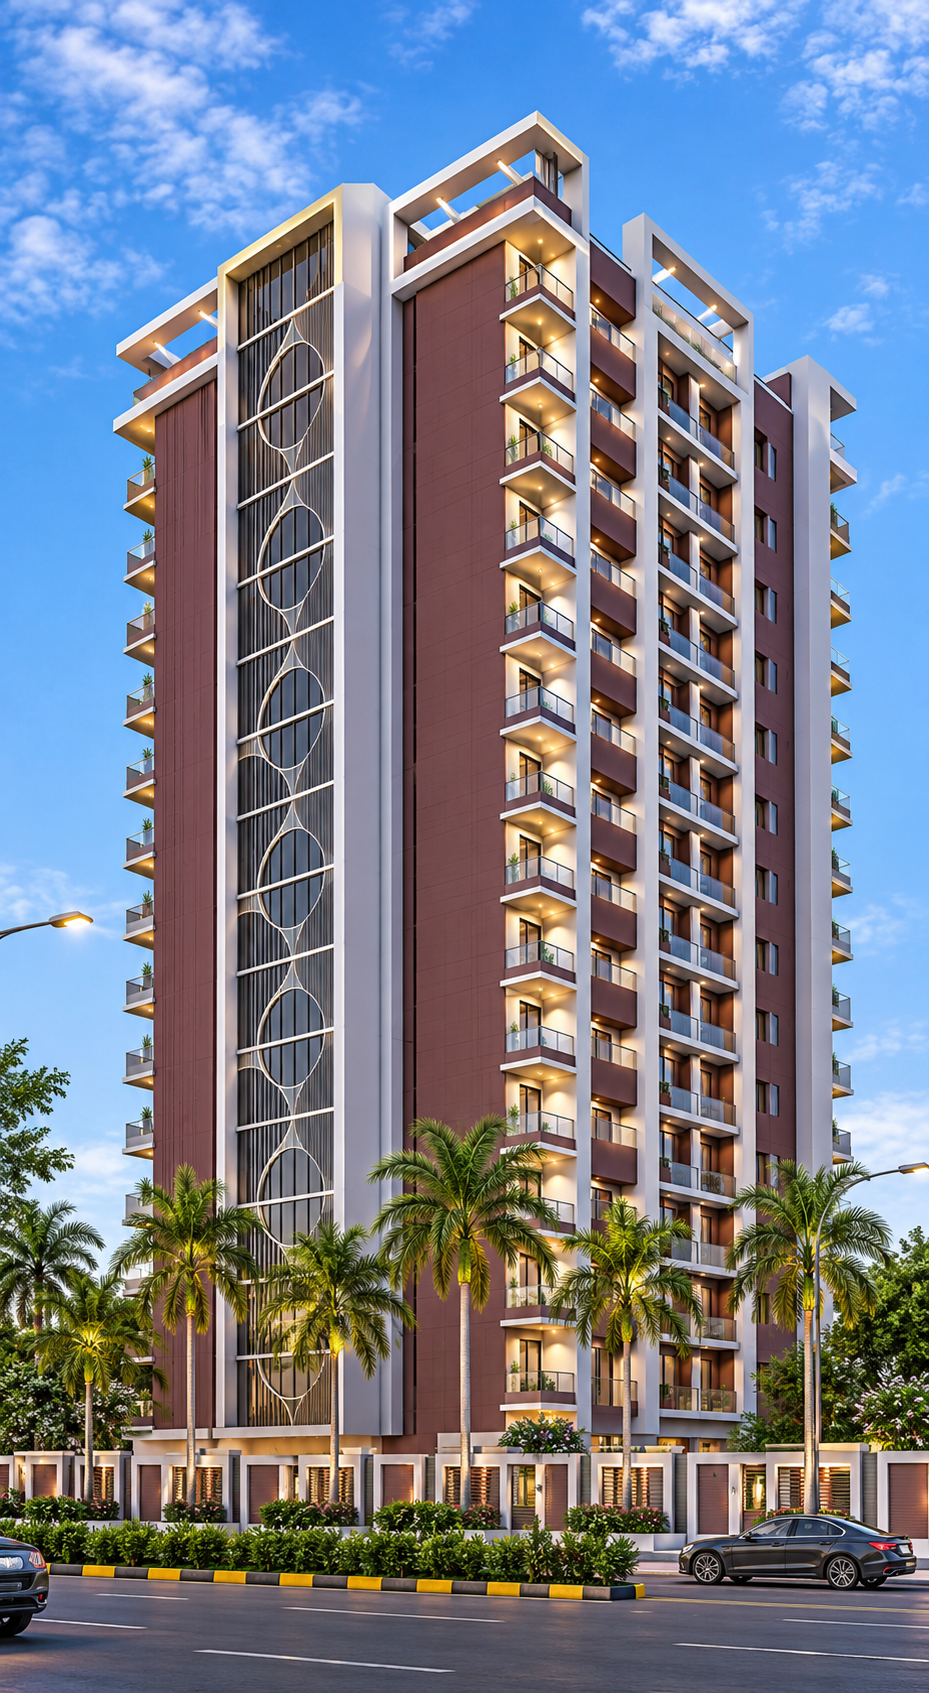
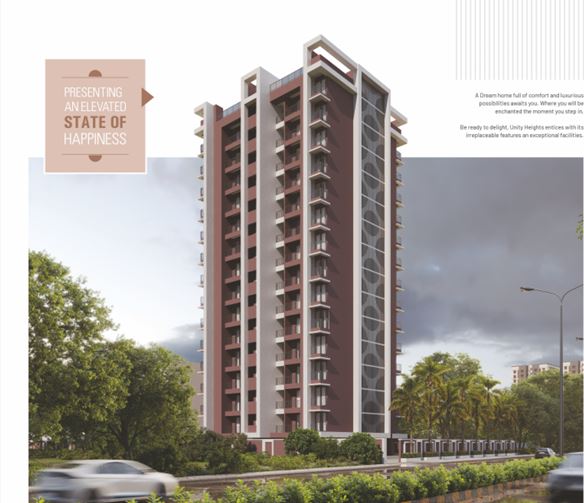
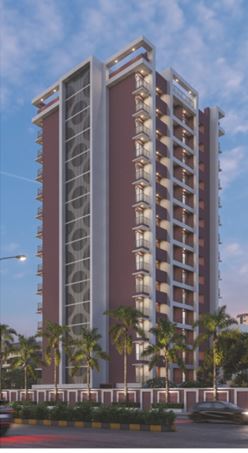
Unity Heights is a 14-floor residential tower. Its exterior combines brick-red and off-white tones with vertical balcony projections that give the building a strong, layered profile. The brochure’s architectural renders show a facade with recessed balconies, decorative circular perforation patterns on the side elevation, and a clear sense of verticality.
The building’s ground level is planned around a driveway and entry area, with a wide road frontage that helps vehicles access the property smoothly. The brochure’s layout plan also shows dedicated parking spaces spread across the site, including a basement parking zone with a ramp.
Common-area planning includes:
- Two passenger lifts serving all floors
- Central lobby and wide passage on each typical floor, with staircases on both sides of the core
- Landscaped green areas along the site perimeter and a common open plot (marked as C.O.P. on the plan)
- Dedicated entry and exit points for smoother vehicle movement
Unit Plans: 1 BHK Configurations
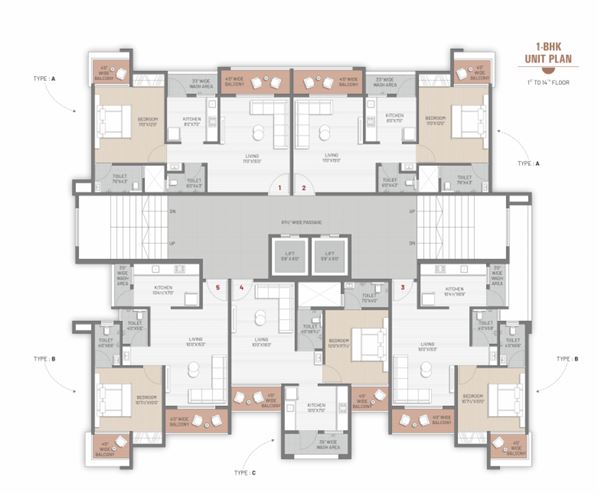
The 1 BHK unit plan applies to the 1st to 14th floors. The layout includes three unit types, labelled A, B, and C, each with its own arrangement of rooms.
Type A units feature a bedroom of approximately 11 ft by 12 ft, a living room of about 11 ft by 15 ft, a kitchen of around 8 ft by 7 ft, a wash area, a toilet, and a 4 ft wide balcony.
Type B units have a bedroom of roughly 10 ft 7 in by 10 ft, a living room of about 10 ft by 15 ft, a kitchen of approximately 10 ft 4 in by 7 ft, a toilet, and a 4 ft wide balcony. A wash area is also included.
Type C units are arranged with a kitchen of about 10 ft by 7 ft, a 3 ft 6 in wide wash area, and a living area positioned to make efficient use of the corner layout.
All three types feature a separate kitchen, a dedicated bedroom, a living room, and a toilet. Balconies are included across the unit types, which gives residents an outdoor space for fresh air and daily use. The central passage is approximately 6.5 ft wide, and each floor has two lifts.
Buyers should confirm the final carpet area, built-up area, and super built-up area for the specific unit they are considering, as these figures determine pricing and are typically stated in the sale agreement.
Specifications: Built to Last
Quality of construction matters as much as layout. The brochure lists the following specifications:
| Element | Specification |
|---|---|
| Structure | Earthquake-resistant R.C.C. frame structure, as per new law |
| Flooring | Vitrified tiles for the entire apartment |
| Internal Walls | Mala plaster with wall putty |
| External Walls | Attractive external finish with double coat plaster |
| Main and Bedroom Doors | Laminate door and frame |
| Windows | Aluminium sections with granite frame |
| Kitchen | Granite platform with stainless steel sink and designer glazed tiles up to lintel level |
| Toilet | Designer tiles on floor and walls up to lintel level, with branded sanitary and bath fittings |
| Terrace | Brick-bat concrete with china mosaic or tiles for heat reflection and thermal insulation |
| Water Supply | Underground and overhead water tanks for building and common areas |
| Lifts | Standard auto-door passenger lifts |
| Fire Safety | Fire safety provisions as per authority norms |
| Generator | DG diesel generator for common areas |
| Electrical | Branded ISI modular switches, concealed copper wiring, adequate points, and an MCB distribution panel |
| Plumbing | ISI CPVC and UPVC pipes for water supply, PVC and SWR pipes for waste and drainage, and branded CP fittings |
Several of these choices are practical. Vitrified flooring is durable and easy to maintain. Concealed copper wiring and an MCB distribution panel support safer electrical usage. Aluminium windows and granite window frames add longevity, and the brick-bat terrace treatment helps manage heat inside the top-floor units.
Amenities and Common Facilities
The brochure highlights the following common facilities:
- Basement and ground-level parking with a dedicated ramp
- Landscaped perimeter greenery and a common open plot
- Passenger lifts on each floor
- Power backup through a DG set for common areas
- Water storage through underground and overhead tanks
- Fire safety arrangements as per local norms
The brochure does not list a clubhouse, swimming pool, or gymnasium, so prospective buyers should ask the developer directly about any additional amenities planned for the project.
Who Is Unity Heights Ideal For?
Unity Heights suits several types of buyers:
- First-time homebuyers looking for a well-designed 1 BHK with a modern, regulated project behind it
- Young professionals who want a comfortable base close to the town’s schools, shops, and roads
- Couples who need separate living and sleeping areas without moving into a larger configuration
- Buyers who value greenery and proximity to riverfront spaces
- Families with school-age children who want to be near St. Xavier’s School
Charges and Costs to Budget For
Beyond the base price, buyers should budget for additional costs. The brochure’s “We Request” section makes clear that the following are borne by the purchaser:
- Stamp duty and registration charges
- Electricity meter charges
- Quotations, transformer, and cable charges
- Contractor and other charges
- Society maintenance charges
- GST and VAT, where applicable
- Any additional duties levied by government or local authorities during or after construction
The brochure also states that the developer reserves the right to make changes in design, planning, and specifications for technical reasons, and that certain alterations to the exterior, common areas, or structure are not permitted by individual buyers. It further notes that Wi-Fi, cable, and telephone wiring must be installed through the designated service channels. Buyers should read the full brochure disclaimer and the agreement carefully.
A Buyer’s Checklist Before You Commit
Before finalising a purchase, consider the following steps:
- Verify RERA registration. Confirm that P49600000174 appears on the official RERA portal and matches the project details.
- Visit the site. Walk the location, check the road access, and see the neighbourhood at different times of day.
- Request the unit plan and carpet area. Confirm the exact dimensions and the floor you are considering.
- Review the sale agreement. Check the payment schedule, possession timeline, and penalty clauses.
- Clarify all extra charges. Ask for a written breakdown of registration, stamp duty, maintenance, and other costs.
- Check title and approvals. Ask the developer for relevant land and building approvals and review them with a qualified legal professional.
- Compare the specifications. Ask for brand names and product details for fittings, wiring, and sanitary items.
These steps protect your interests and help you make a decision based on verified information rather than brochure impressions alone.
Contact and Next Steps
For site visits, pricing, and availability, the brochure lists the following contact numbers: 70697 74455 and 95744 55982. The project address is Unity Heights, near St. Xavier’s School, Bhurkud Faliya, Tokarkhada, Silvassa, DD and DNH. A QR code on the location page is also available for navigation.
Frequently Asked Questions
1. What type of units does Unity Heights offer?
Unity Heights offers 1 BHK flats across the 1st to 14th floors. The project includes three unit layouts, labelled Type A, Type B, and Type C, each with a bedroom, living room, kitchen, toilet, wash area, and balcony.
2. Where exactly is Unity Heights located?
The project is located near St. Xavier’s School in Bhurkud Faliya, Tokarkhada, Silvassa, Dadra and Nagar Haveli and Daman and Diu. It is close to the Damanganga River front, Silvassa Ring Road, and several well-known local landmarks.
3. Is Unity Heights RERA registered?
Yes, the brochure lists the RERA registration number as P49600000174. Buyers should verify this number on the official RERA portal before making any payment.
4. Who developed the project?
Unity Heights is developed by Unity Developers. The architect is Ar. Hardik Panchal, and the structural engineering is handled by S&V Engineers.
5. What construction quality can buyers expect?
The project uses an earthquake-resistant R.C.C. frame structure, vitrified tile flooring throughout the apartment, aluminium windows with granite frames, branded ISI electrical switches with concealed copper wiring, and ISI-certified CPVC and UPVC plumbing pipes.
6. Does the project have a backup power supply?
The brochure mentions a DG diesel generator for common areas. Buyers should confirm the scope of power backup for individual apartments with the developer.
7. What water supply arrangements are in place?
Unity Heights uses both underground and overhead water tanks to serve the building and common areas.
8. Does the project include parking?
Yes, the layout plan shows dedicated parking spaces, including a basement parking area with a ramp. Buyers should confirm the parking allocation for their specific unit.
9. Are there any extra charges besides the flat price?
Yes. According to the brochure, stamp duty, registration charges, electricity meter charges, society maintenance, GST or VAT where applicable, and other government or local charges are borne by the purchaser.
10. Is Unity Heights a good choice for first-time buyers?
It can be a strong option for first-time buyers who want a well-planned 1 BHK with a regulated project and a convenient location. However, buyers should compare it with other options, verify all documentation, and ensure the budget covers the additional charges listed in the agreement.
Floor Plane
 Parking
 CCTV Surveillance
 24 Hours Water Supply
 Passenger elevator
 Generator