🏡 Discover Your Dream Home
Start Your Inquiry Today!
Gallery
(0)
Sarigam, Gujarat Sep 09, 2026
Contact Selling
If you are searching for a spacious 2 BHK home close to the Sarigam GIDC industrial belt, with fast access to National Highway No. 8 and the Bhilad–Sarigam corridor, Sunshine Residency by Shwet Enterprise deserves a close look. Located on Sarigam G.I.D.C. Nargol Main Road at Manda, near Vardhman Packaging and opposite Sun Business Park, this mixed-use development combines 29 ground-floor shops, 29 first-floor offices, and a limited collection of just 51 exclusive 2 BHK flats of 1025 Sq.Ft. across the upper floors. Whether you are upgrading from a smaller home, are a professional working in the nearby industrial estate, or want a genuinely spacious address in one of South Gujarat's busiest GIDC micro-markets, this guide covers everything you need to know about the Sunshine Residency 2 BHK before you book your unit.
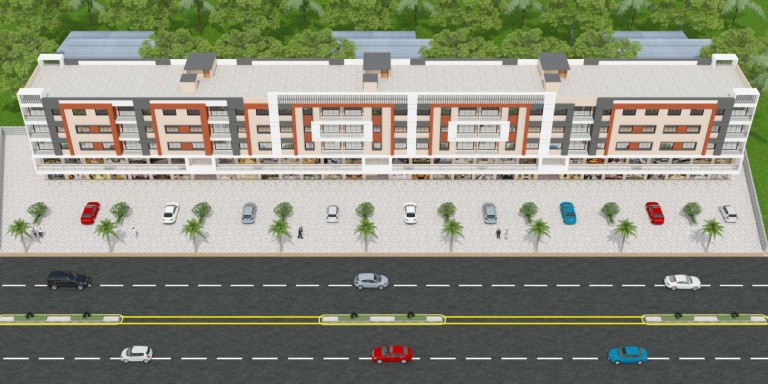
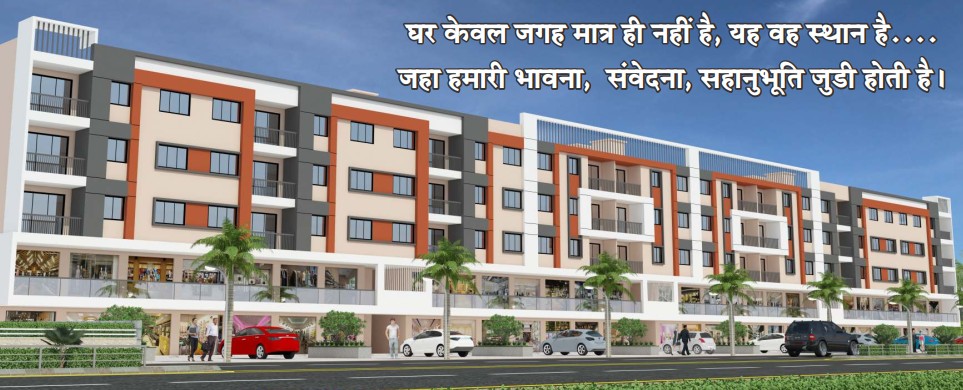
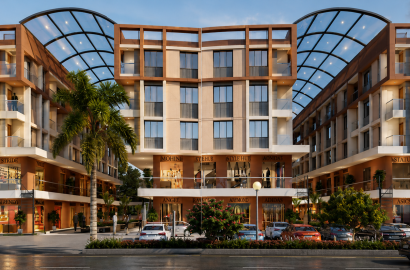
Sunshine Residency is developed by Shwet Enterprise around a simple idea, captured in the project's own tagline: a home should be a place chosen once and loved for good. The building rises above a busy commercial base of 29 shops on the ground floor and 29 offices on the first floor, both connected by wide 11'-0" x 8'-0" passages and dedicated lifts, while the second, third and fourth floors are dedicated to residential flats arranged along generous 5-foot wide passages.
Of these residential floors, only 51 flats across the entire project are configured as the spacious 1025 Sq.Ft. 2 BHK — making it a comparatively limited and exclusive configuration within Sunshine Residency. This makes the 2 BHK an ideal choice for growing families, buyers who need an extra room for children, parents, or a home office, and anyone who wants noticeably more living space than a standard compact flat, while still being part of a well-connected, mixed-use GIDC address.
The 2 BHK units at Sunshine Residency are designed with a smart, no-wastage layout that makes full use of the generous 1025 Sq.Ft. footprint. Based on the approved floor plans for the 2nd to 4th floors, a typical 2 BHK includes:
A Master Bedroom ranging from approximately 10'-0" x 10'-7" to 11'-0" x 9'-0", several units also offering an attached Toilet of 7'-0" x 3'-6" or 5'-6" x 3'-6"/4'-6".
A second Bedroom of approximately 10'-0" x 10'-5", paired with a separate Bath of 5'-8" x 3'-6".
A generously sized Living Room, in line with 10'-0" x 14'-5" to 14'-8", comfortably fitting a sofa set, dining corner, and entertainment unit.
A separate Kitchen of about 10'-0" x 8'-0" to 8'-3", finished with a granite platform and dedicated space for a stainless-steel sink.
A private Balcony, 4 feet wide, opening the living area to fresh air and outdoor views.
Direct access from a 5-foot wide common passage, shared by every flat on the floor for easy day-to-day movement.
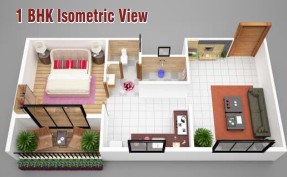
This layout ensures the full 1025 Sq.Ft. is used purposefully — two well-proportioned bedrooms, a full-sized living and dining area, and a functional kitchen, without long unusable corridors or awkward corners. The project's own 3D isometric view of the 2 BHK unit shows a well-zoned master bedroom, second bedroom, open living-dining-kitchen space, and a private balcony, giving buyers a clear sense of how genuinely spacious this configuration feels.
Flooring
| Premium quality vitrified flooring, 24" x 24", used throughout all areas of the flat.
|
Kitchen
| Granite-top kitchen platform with a stainless-steel sink and decorative ceramic tiles up to lintel level.
|
Plumbing
| Fully concealed plumbing work using ISI standard quality pipes and fittings.
|
Doors
| Decorative main door with a sal wood frame; internal doors are wooden, laminated, with a granite frame.
|
Paint
| Double-coated putty finish on internal surfaces; double-coat apex paint on the exterior surface.
|
Bathrooms & Toilets
| Decorative ceramic tiles up to ceiling level, anti-skid flooring, and standard quality sanitary ware.
|
Windows
| Powder-coated aluminium sliding windows with mosquito-net shutters and a granite sill.
|
Electrification
| ISI standard concealed wiring with modular switches, plus dedicated domestic points for household appliances.
|
Facilities
| Standard-quality passenger lift, with street lighting provided in the passages and entrance lobby.
|
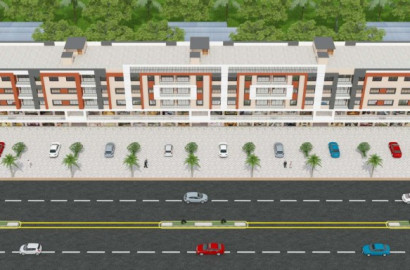
Sunshine Residency's ground floor is designed as a dedicated retail strip with 29 individual shops, each opening on to a wide street-facing 5'-3" or 5'-6" wide otta, with common passages and lifts serving the entire row. Directly above, the first floor mirrors the same layout with 29 offices. For a 2 BHK family, this means day-to-day essentials, services and workspaces are available right within the same building — a genuine everyday convenience that adds real value to a spacious home.
Sunshine Residency sits on Sarigam G.I.D.C. Nargol Main Road at Manda, near Vardhman Packaging and directly opposite Sun Business Park — placing it right at the heart of one of South Gujarat's most active industrial belts. The project connects seamlessly to the Bhilad–Nargol Manda Road, the Bhilad–Sarigam Road, National Highway No. 8, and the Sarigam GIDC Bypass Road, giving residents fast access across the Bhilad–Sarigam–Umargam stretch. Bhilad Railway Station is also within easy reach along these connecting roads.
This location is especially valuable for growing families working in or supplying the Sarigam GIDC industrial estate, since a spacious 2 BHK home right on the main GIDC road removes the daily commute that most industrial-belt employees otherwise face, while still offering the extra room a larger household needs.
A limited, exclusive configuration — only 51 flats of 1025 Sq.Ft. are built as 2 BHK across the entire project.
A location directly on Sarigam G.I.D.C. Nargol Main Road, placing residents within minutes of one of the region's largest industrial employment hubs.
Excellent connectivity via the Bhilad–Nargol Manda Road, Bhilad–Sarigam Road, NH-8, and the Sarigam GIDC Bypass Road.
A mixed-use design with 29 ground-floor shops and 29 first-floor offices, supporting strong everyday footfall and rental demand.
A genuinely spacious, two-bedroom layout that suits growing families, professionals needing a home office, and buyers upgrading from a 1 BHK.
Solid internal specifications — vitrified flooring, granite kitchen platform, ISI-standard concealed wiring and plumbing, and a standard-quality lift.
A reputed local developer, Shwet Enterprise, working with an experienced project team including Abhilasha Architect, Vapi, as Architect & Designer, and Advocate Hardik Gandhi, Umargam, as Legal Advisor.
Project
| Sunshine Residency – 2 BHK Luxurious Flat
|
Developer
| Shwet Enterprise
|
Site Address
| Sunshine Residency, Sarigam G.I.D.C. Nargol Main Road, Near Vardhman Packaging, Opp. Sun Business Park, Manda, Bhilad, Dist. Valsad, Gujarat
|
Featured Unit
| 2 BHK – 1025 Sq.Ft. (2nd to 4th Floor)
|
Total 2 BHK Flats
| 51 Flats
|
Other Configurations
| 1 BHK Residential Flats, 29 Shops (Ground Floor), 29 Offices (First Floor)
|
Architect & Designer
| Abhilasha Architect, Vapi
|
Legal Advisor
| Advocate Hardik Gandhi, Umargam
|
Booking Contact
| Shwet Enterprise – Hirjibhai: +91 99792 01344 │ Narayanbhai: +91 99091 15801
|
Stamp duty, registration charges, legal documentation charges, GST, house tax and GEB charges are to be borne by the purchaser.
Any additional charges or duties levied by government or local authorities during or after completion of the scheme will be borne by the purchaser.
The developer reserves the right to make changes to technical specifications, design, planning, and layout in the interest of continual improvement in construction quality; purchasers agree to abide by such changes.
Alterations to the elevation or exterior colour scheme of the building by individual owners are strictly not permitted, during or after completion of the scheme.
Possession is given within 15 days of full payment.
Booking a 2 BHK home at Sunshine Residency is simple. Prospective buyers can contact Shwet Enterprise directly — Hirjibhai at +91 99792 01344 or Narayanbhai at +91 99091 15801 — to arrange a site visit, check current availability among the limited 51 flats, and get the latest price list and payment plan. Given the project's prime position right on the Sarigam GIDC Nargol Main Road and the limited number of 2 BHK units, early enquiry is strongly recommended for buyers who want the widest choice of floor and unit.
1. What is the size of the 2 BHK flat at Sunshine Residency?
The 2 BHK flat at Sunshine Residency measures 1025 Sq.Ft., offering two bedrooms, a spacious living room, a separate kitchen, attached and common toilets, and a private balcony.
2. How many 2 BHK flats are there at Sunshine Residency?
Sunshine Residency has a total of 51 flats built in the 2 BHK, 1025 Sq.Ft. configuration, making it a limited and exclusive offering within the project.
3. Where is Sunshine Residency located?
The project is located at Sarigam G.I.D.C. Nargol Main Road, Near Vardhman Packaging, Opposite Sun Business Park, Manda, in the Bhilad area of Dist. Valsad, Gujarat.
4. Who is the developer of Sunshine Residency?
Sunshine Residency is developed by Shwet Enterprise, with Abhilasha Architect, Vapi, as the Architect & Designer, and Advocate Hardik Gandhi, Umargam, as the Legal Advisor.
5. What room sizes does the 2 BHK include?
The 2 BHK includes a master bedroom ranging from about 10'-0" x 10'-7" to 11'-0" x 9'-0" (some with an attached toilet), a second bedroom of about 10'-0" x 10'-5" with its own bath, a living room of about 10'-0" x 14'-5" to 14'-8", a kitchen of about 10'-0" x 8'-0" to 8'-3", and a 4-foot wide balcony.
6. What flooring and kitchen specifications does the 2 BHK come with?
The 2 BHK features premium quality vitrified flooring of 24" x 24" throughout, and a kitchen with a granite-top platform, stainless-steel sink, and decorative ceramic tiles up to lintel level.
7. What door, window and paint specifications are used in the 2 BHK?
The main door has a decorative sal wood frame, with laminated wooden internal doors on granite frames. Windows are powder-coated aluminium sliding units with mosquito nets and a granite sill. Interiors get a double-coated putty finish, while the exterior has double-coat apex paint.
8. What amenities and facilities are provided at Sunshine Residency?
Facilities include a standard-quality passenger lift, street lighting in the passages and entrance lobby, ISI standard concealed electrification with modular switches and domestic appliance points, and concealed ISI standard plumbing throughout.
9. Are commercial shops and offices available at Sunshine Residency?
Yes. The ground floor has 29 shops and the first floor has 29 offices, each connected by wide common passages and dedicated lifts, giving 2 BHK residents everyday essentials and services within the same building.
10. How well connected is the 2 BHK location to the highway and industrial area?
The project sits directly on Sarigam G.I.D.C. Nargol Main Road and connects to the Bhilad–Nargol Manda Road, the Bhilad–Sarigam Road, National Highway No. 8, and the Sarigam GIDC Bypass Road, with Bhilad Railway Station also within reach.
11. What charges are borne by the purchaser?
Stamp duty and registration charges, legal documentation charges, GST, house tax, and GEB charges are borne by the purchaser, along with any additional government or local-authority charges levied during or after completion of the scheme.
12. When is possession given after booking a 2 BHK?
Possession is given within 15 days of full payment being made by the purchaser.
13. Is the 2 BHK at Sunshine Residency a good investment option?
Its position directly on the Sarigam GIDC Nargol Main Road, close to a major industrial estate, combined with a mixed-use design of shops, offices and residential flats, a spacious 1025 Sq.Ft. layout, and dependable internal specifications, makes it worth considering for both end-use by growing families and rental demand from the surrounding industrial workforce.
14. How can I book a 2 BHK flat at Sunshine Residency?
You can book by contacting Shwet Enterprise directly — Hirjibhai at +91 99792 01344 or Narayanbhai at +91 99091 15801 — to schedule a site visit and receive the current price list and payment plan for the 2 BHK unit, since only 51 flats of this configuration are available.
The 2 BHK of 1025 Sq.Ft. at Sunshine Residency brings together a rare combination for the Sarigam GIDC belt: a genuinely spacious, no-wastage layout, solid ISI-standard specifications, and a location right on the Nargol Main Road that puts residents minutes from one of South Gujarat's busiest industrial estates. With only 51 flats built in this configuration, availability is limited. Backed by Shwet Enterprise and an experienced project team, this is a spacious home worth visiting before you decide. Contact the Sunshine Residency sales team today to check 2 BHK availability and take the first step toward your dream home.
Shwet Enterprise · Sunshine Residency, Sarigam GIDC, Manda, Bhilad, Dist. Valsad
 Parking
 CCTV Surveillance
 24 Hours Water Supply
 Generator
 lift
lift

Builder/Developer

 2
2
 2
2