🏡 Discover Your Dream Home
Start Your Inquiry Today!
Gallery
(0)
Vapi, Gujarat Sep 30, 2026
Contact Selling
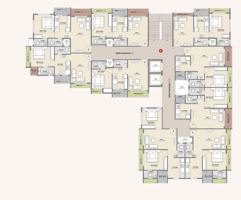
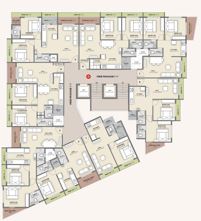
A 2 BHK flat is often the most practical choice for a growing family. It gives you a separate master bedroom, a second bedroom for children, parents or guests, a comfortable living hall and a proper kitchen, without the maintenance burden of a much larger home. 2 BHK flats at Sun Aakar Residency, developed by Sun Creators, are planned around this idea of balanced, everyday comfort.
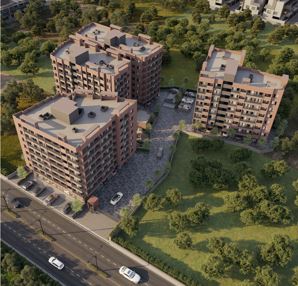
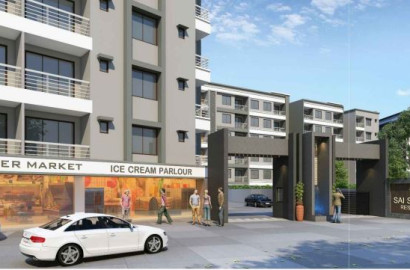
Presented under the theme "The Joy of Living," Sun Aakar Residency is a residential development with multiple wings, landscaped open areas, dedicated parking and a strong list of lifestyle amenities. This page focuses on the 2 BHK homes: where they are located within the project, what the layouts offer, and what specifications and facilities come with them.
Choosing the right configuration matters as much as choosing the right project. A 2 BHK flat suits a wide range of buyers:
Compared with a 1 BHK, a 2 BHK offers noticeably more flexibility. Compared with a 3 BHK, it is usually easier to manage and maintain. This balance is why 2 BHK homes remain among the most searched-for apartments.
Sun Aakar Residency has four residential wings: Wing A, Wing B, Wing C and Wing D. According to the project's layout plans, the configurations are distributed as follows:
If you are specifically looking for a 2 BHK, your options are in Wings A, B and D. Each wing has its own floor-plan arrangement, so units differ in layout, orientation and the way rooms are placed around the common passage. This gives you a real choice, because you can compare wings and pick the plan that fits your family's routine.
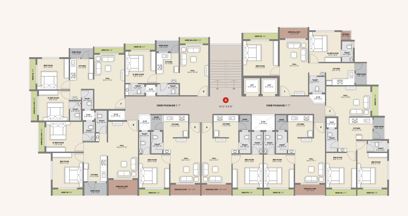
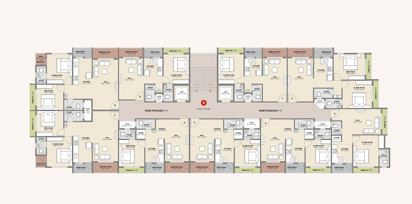
The floor plans show an organised arrangement of homes around a central passage and lift lobby. Here is what you can expect from the 2 BHK layouts:
Living hall. Each home has a hall that acts as the centre of family life, used for seating, dining and gatherings. Several plans show the hall connected to the kitchen and to a balcony or window side, so daylight and ventilation reach the main living space.
Master bedroom. The 2 BHK plans include a master bedroom, with an attached toilet in many layouts. This gives parents a private space that does not depend on the shared bathroom.
Second bedroom. The second bedroom works for children, elders, guests or a home office. It is a practical space that keeps the home useful as your needs change over the years.
Kitchen with wash area. The plans show kitchens with adjoining wash or utility spaces. A separate wash area keeps cooking and cleaning tasks organised and helps keep the kitchen tidy.
Balconies and window spaces. Many units show balconies or wide window (F.B.) spaces. Balconies add usable outdoor space, whether for morning tea, drying clothes or a few plants.
Toilets and bathrooms. The plans include toilets placed conveniently near the bedrooms and hall area. In some layouts, an additional toilet is shown for shared use.
Exact room sizes differ from unit to unit and wing to wing. Please review the floor plan of the specific flat you are considering and confirm the carpet area, balcony area and orientation with the project representative.
Good planning goes beyond the apartment itself. The wing plans show wide common passages, ranging from about 5'-7" to 6'-4" depending on the wing, with lift lobbies at the centre of the floor. Each block includes lifts, so moving between floors is comfortable for families, senior citizens and anyone carrying groceries or luggage.
A wider passage also matters in day-to-day life. It makes it easier to move furniture, allows several neighbours to pass without crowding, and gives the corridor a more open feel.
A 2 BHK home is where you live, but the amenities shape how you spend your free time. Sun Aakar Residency offers a wide range of facilities within the project:
For a family in a 2 BHK, this mix covers all ages. Children have play and sports spaces, adults have a gym and pool, and grandparents have their own area. The layout plan also shows a landscaped garden, a temple and a hall within the site, adding to the community feel.
Sun Aakar Residency lists practical, durable specifications for its homes:
Features like concealed wiring, vitrified flooring and aluminium windows are valued by homeowners because they reduce upkeep and keep the interiors looking neat. Please confirm the final specification list and any brand details in writing before booking.
A secure home is a peaceful home. Sun Aakar Residency includes several provisions:
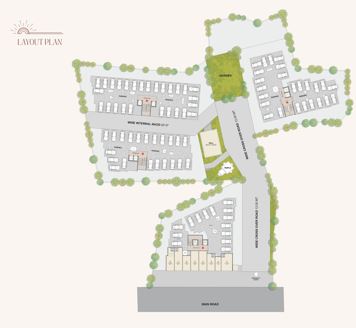
The layout plan also shows an emergency entry point near the main road, along with wide internal roads and cross-over roads that support organised movement inside the campus.
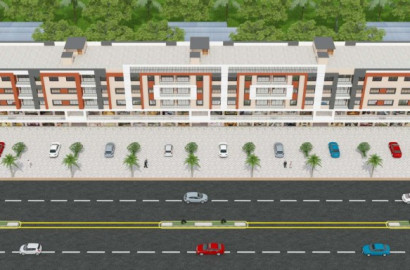
Parking is a major concern for most buyers, and the site plan of Sun Aakar Residency gives it clear attention. The layout shows several parking zones across the campus, connected by a wide internal road and wide cross-over roads. Organised parking helps residents park and exit more easily and keeps the internal roads clear.
Open areas, a garden and trees are also shown across the site. These landscaped spaces give the development breathing room and a greener look. As always, buyers should confirm the exact parking allocation, covered or open status and any associated terms with the developer.
Sun Aakar Residency includes rainwater harvesting, a useful sustainability feature for any residential community. Along with landscaped areas and greenery on the site plan, this supports a more thoughtful and environmentally conscious living environment.
This project may suit you if:
Buying a home is a major decision, so do your homework. Before paying any booking amount, please verify:
Visit the site in person, look at the surroundings, and check road connectivity, schools, hospitals, markets and public transport. Travel times vary with traffic and route, so it helps to test the commute yourself. Project details may change as decided by the developer or the competent authorities.
The 2 BHK flats at Sun Aakar Residency bring together practical layouts, sound specifications and a lifestyle-focused amenity list. With options across Wings A, B and D, buyers can compare plans and choose the one that fits their needs. Add in the swimming pool, indoor gym, children's play area, senior citizen area, mini theatre, multipurpose court and banquet hall, and the project offers a complete environment for family living. To see the plans in detail and check the latest availability, contact the developer or an authorised representative and schedule a site visit.
1. Does Sun Aakar Residency offer 2 BHK flats?
Yes. The project offers 1 & 2 BHK flats, with 2 BHK options in Wings A, B and D.
2. Which wings have 2 BHK flats?
Wings A, B and D include 2 BHK configurations. Wing C is planned for 1 BHK only.
3. Who is the developer of Sun Aakar Residency?
The project is developed by Sun Creators. Shilpam is identified as the engineering and structural consultant.
4. What amenities come with the 2 BHK flats?
Residents can use the swimming pool, indoor gym, net cricket, multipurpose court, children's play area, senior citizen area, mini theatre and banquet hall.
5. What type of flooring is provided in the 2 BHK flats?
The specifications mention vitrified flooring.
6. What kind of windows and electrical fittings are used?
The homes have powder-coated aluminium sliding windows with mosquito-net shutters, and concealed copper wiring with modular switches.
7. Is parking available for 2 BHK owners?
The project provides dedicated parking provisions across the campus. Please confirm the exact allocation and terms with the developer.
8. Are there lifts in each wing?
Yes. The brochure specifies good-quality lifts in each block, and the wing plans show lift lobbies on the floors.
9. What safety features does the project have?
Key features include CCTV surveillance, a modern fire-safety system, lifts and generator backup for common facilities. The site plan also shows an emergency entry.
10. Is there a power backup?
Generator backup is provided for common facilities. Please confirm the exact scope of backup with the developer before purchase.
11. Is rainwater harvesting available?
Yes, rainwater harvesting is listed among the project facilities.
12. How do I check the price and availability of a 2 BHK?
Prices and inventory change over time. Contact the developer or an authorised representative for current pricing, available units, floor options, payment plans and site-visit details.
13. What should I verify before booking?
Check the RERA registration, sanctioned plans, title documents, agreement terms, carpet area, possession schedule, payment plan and applicable charges directly with the developer.
 Parking
 children play area
 Multipurpose Hall
Senior Citizen Seating
Railway Station - 3.5 km
Bus Stop - 4.0 km
Swaminarayan Gurukul School, Chala - 2.0 km
Hospital - 2.5 km
Garden - 2.0 km
Daman - 6.0 km
vapi GIDC - 5.0 km
NH 48 - 3.5 km
D-Mart - 5.0 km

Builder/Developer

 3
3
 3
3