🏡 Discover Your Dream Home
Start Your Inquiry Today!
Gallery
(0)
Vapi, Gujarat Aug 20, 2026
Contact Selling
Choosing the right home is about more than simply finding an apartment. Location, floor-plan efficiency, connectivity, specifications, common facilities and access to everyday necessities all play an important role when selecting a property.
Mahatva Residency in Balitha, Vapi presents a residential option for families looking for thoughtfully planned homes in a well-connected part of Vapi. The project is located at Plot No. 1037 and 1054, near Tejpal Motors, N.H. No. 8, Balitha, Vapi.
For buyers specifically searching for 2 BHK flats in Vapi, Mahatva Residency offers 2 BHK residential planning with living spaces, bedrooms, kitchen, bathrooms and balconies shown across its residential floor plans.
The project is designed around a combination of comfortable residential planning and common lifestyle facilities. The brochure highlights features such as landscaped areas, a kids' play area, security cabin, CCTV surveillance, lift facilities, water infrastructure, lighting and generator backup for common amenities.
Its location is another important consideration. The project is positioned near NH 8 and the brochure highlights proximity to schools, hospitals, markets, the railway station, garden and temple facilities and a college.
For a family looking for a 2 BHK apartment in Balitha Vapi, Mahatva Residency can be evaluated based on its location, apartment planning, specifications and available amenities.
The 2 BHK configuration at Mahatva Residency is designed for buyers who want more space than a compact one-bedroom home while maintaining a practical apartment layout.
The residential floor plans show apartments organized around common passages and lift access. Depending on the particular unit, the plans include:
The floor-plan drawings in the brochure show different room dimensions across the residential layouts. For example, the C Building typical floor plan includes living-room dimensions such as approximately 15'0" × 9'0" and bedroom dimensions around 10'0" × 10'4" in certain units, while other apartments have different configurations and dimensions.
Because individual apartment layouts can differ, buyers should verify the exact unit number, carpet area, dimensions and final sanctioned plan before booking.
A 2 BHK apartment is often considered by families who need a balance between usable space and practical maintenance.
The additional bedroom can be used as:
For working families, the second bedroom can provide flexibility as household requirements change.
A well-planned 2 BHK home can also provide separate spaces for living, sleeping, cooking and family activities.
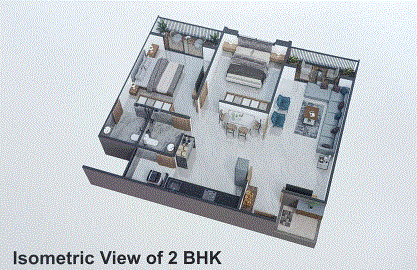
At Mahatva Residency, the brochure's floor plans show dedicated living rooms, kitchens, bedrooms, bathrooms and balcony areas, allowing buyers to evaluate how the available space can be used for their lifestyle.
The Mahatva Residency 2 BHK floor plan is one of the important features prospective buyers should study before selecting an apartment.
The brochure presents typical floor plans for the residential buildings, including Building B and Building C.
The plans show apartments arranged around common passages, with lift access and individual residential entrances.
A typical 2 BHK arrangement includes:
The living room forms the central family area of the apartment. It can accommodate seating, entertainment furniture and family activities.
The 2 BHK configuration provides two bedrooms. The additional bedroom gives families flexibility for children, guests, relatives or work-from-home requirements.
The kitchen is separated from the main living areas and includes the kitchen platform and sink specifications mentioned in the brochure.
The apartment layouts include bathroom and toilet areas positioned for convenient access from the residential spaces.
Balcony areas are shown in the residential floor plans, providing an additional semi-open space.
Selected apartment layouts include foyer or entrance spaces connecting the main entrance with the living area.
The exact dimensions and arrangement should be confirmed against the latest sanctioned plan for the specific apartment being considered
The brochure provides a range of internal specifications for the residential apartments.
The apartments feature premium quality 24" × 24" vitrified flooring in all areas, according to the project brochure.
Vitrified flooring provides a clean and contemporary appearance and is commonly selected for residential spaces because of its practical maintenance characteristics.
The kitchen specification includes a granite-top kitchen platform with an S.S. sink.
Decorative ceramic tiles are specified up to lintel level.
This combination provides a practical working surface for everyday cooking and kitchen activities.
The project brochure specifies concealed plumbing work with ISI-standard quality pipes and fittings.
Concealed plumbing keeps pipework integrated within the walls and provides a cleaner finished appearance.
The main door is described as a decorative main door with a sal wood frame.
The internal doors are specified as wooden laminated doors with granite frames.
The bathroom and toilet specifications include:
These specifications are designed to provide practical bathroom finishes for everyday residential use.
The apartments feature powder-coated aluminium sliding windows with mosquito nets and granite seals, according to the brochure.
Sliding windows provide ventilation and access to natural light while making efficient use of wall space.
The internal surfaces are specified with double-coated putty, while the exterior is specified with double-coat Apex paint.
The brochure specifies ISI-standard concealed wiring with modular switches.
Domestic electrical points are also provided for household appliances.
A home is influenced not only by the apartment but also by the facilities available within the residential community.
Mahatva Residency includes several common facilities mentioned in the brochure.
The project includes a landscaped garden designed to provide residents with an outdoor environment within the development.
A landscaped area can provide space for relaxation and casual outdoor activities.
A kids play area is included among the project facilities.
This gives children a dedicated area for recreational activities while providing families with an additional community-oriented feature.
The project provides CCTV surveillance as one of its listed facilities.
Security and monitoring infrastructure can provide an additional level of oversight in common areas.
A designated security cabin is included within the project.
The brochure specifies a standard lift per wing, providing vertical access within the residential buildings.
This is particularly useful for families living on upper floors.
The project includes common underground and personal overhead water tanks, according to the brochure.
A borewell with submersible is included among the listed project facilities.
The development includes passage and street lighting for common areas.
The brochure mentions generator backup for common amenities.
Mahatva Residency is located at:
Plot No. 1037 & 1054, Near Tejpal Motors, N.H. No. 8, Balitha, Vapi.
The location places the project close to NH 8 and several important facilities.
For families considering a 2 BHK flat in Vapi, connectivity can be an important factor because daily travel to schools, workplaces, markets, healthcare facilities and transportation points can influence the overall convenience of a home.
The project brochure highlights several nearby destinations.
A school is listed at approximately 0.5 km from the project.
For families with school-going children, proximity to educational facilities can be a useful factor when evaluating a residential location.
The brochure indicates that a hospital is at walking distance from Mahatva Residency.
Easy access to healthcare can be particularly important for families and senior citizens.
Gunjan Market is listed at approximately 1 km from the project.
Nearby markets can make regular shopping and daily errands more convenient.
The brochure lists Haveli at approximately 0.5 km.
The railway station is listed at approximately 1.5 km.
Rail connectivity can be particularly useful for residents who regularly travel to nearby cities or locations.
A garden and temple are listed at approximately 1.5 km.
The project brochure places a college approximately 1 km away.
These location advantages make Balitha an area worth considering for buyers searching for residential property in Vapi.
For many property buyers, road connectivity is an important part of the home-selection process.
Mahatva Residency is situated near National Highway 8 in Balitha, Vapi, near Tejpal Motors.
The project location map in the brochure highlights several surrounding landmarks and establishments, providing prospective buyers with a broader understanding of the neighborhood.
A location close to a major road corridor can be useful for residents who travel regularly for work, business, education or other daily requirements.
However, actual travel time depends on traffic, route and destination, so buyers should personally evaluate connectivity before making a final decision.
A 2 BHK home can provide families with greater flexibility than a compact one-bedroom apartment.
At Mahatva Residency, the residential plans provide two-bedroom configurations along with living areas, kitchen spaces, bathrooms and balconies.
The second bedroom can be used according to the family's needs.
For example:
For a young family:
The second bedroom can function as a children's room.
For professionals:
One room can potentially be adapted as a home office or study.
For families with guests:
The second bedroom can be maintained as a guest room.
For growing families:
The additional bedroom provides flexibility as household requirements change.
This flexibility is one of the reasons why 2 BHK homes remain a popular category among family-oriented homebuyers.
The brochure's project presentation emphasizes a lifestyle-oriented residential environment.
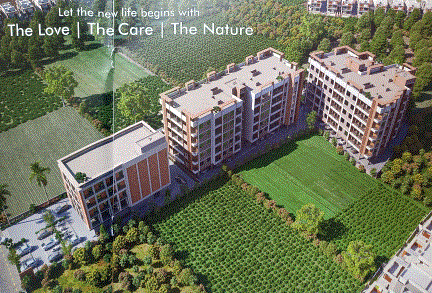
The development includes landscaped areas, a kids play area and common infrastructure alongside residential buildings.
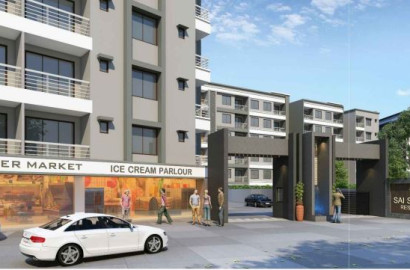
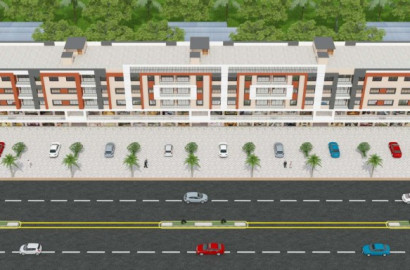
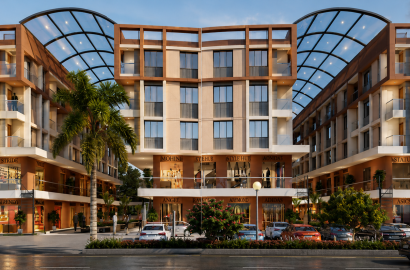
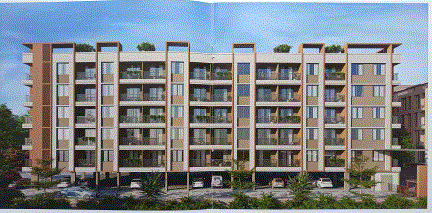
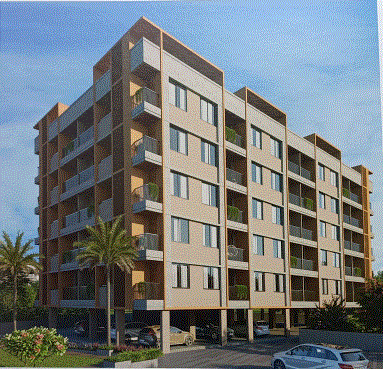
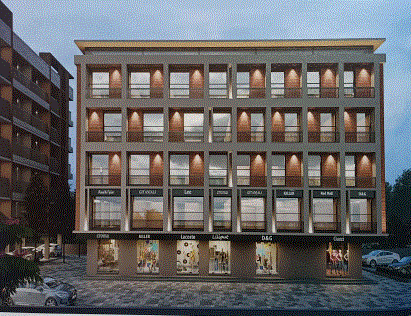
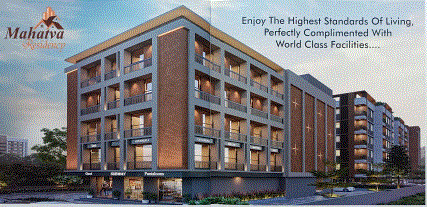
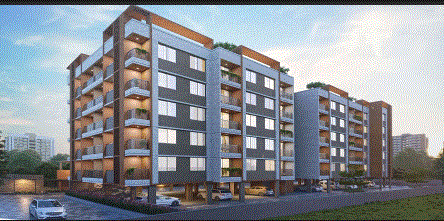
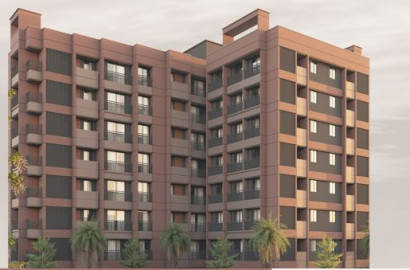
The architectural visuals show modern residential buildings with balconies, landscaped surroundings and organized parking/open areas.
The project is therefore positioned not simply as an individual apartment but as a residential community with shared spaces and facilities.
For buyers comparing 2 BHK flats in Vapi, examining the combination of apartment layout, specifications, common facilities and location can help create a more complete picture of the property.
Mahatva Residency's 2 BHK apartments can be considered by different types of buyers, including:
Families requiring two bedrooms can evaluate the 2 BHK configuration for daily residential use.
Buyers purchasing their first family home may consider a 2 BHK because of its combination of space and practicality.
Professionals looking for a residential property in Vapi can consider the location near NH 8 and nearby facilities.
The second bedroom provides additional flexibility as family needs change over time.
Investors evaluating residential property in Balitha can study the project based on location, apartment configuration, documentation, pricing and market conditions.
Investment suitability should always be assessed independently rather than assumed from location alone.
There are several factors that make Mahatva Residency relevant for buyers searching for 2 BHK flats in Balitha Vapi.
The project is located near NH 8 and Tejpal Motors.
The project offers 2 BHK residential layouts designed around family requirements.
The brochure lists vitrified flooring, granite kitchen platform, concealed plumbing, aluminium sliding windows, modular electrical switches and finished bathroom specifications.
Landscape garden and kids play area are included.
CCTV surveillance and a security cabin are listed.
Lift facilities, water storage, borewell, lighting and generator backup for common amenities are included among the listed facilities.
The brochure highlights nearby schools, hospital, market, railway station, college, garden and temple.
Mahatva Residency Balitha Vapi is a residential development offering 2 BHK homes in a location near NH 8.
The project combines residential planning with a range of common facilities, including a landscaped garden, kids play area, CCTV surveillance, security cabin, lift facility, water infrastructure, passage and street lighting, borewell with submersible and generator backup for common amenities.
The 2 BHK apartment plans show living rooms, two bedrooms, kitchens, bathrooms, toilets and balcony areas. The brochure also provides internal specifications such as 24" × 24" vitrified flooring, granite kitchen platforms with S.S. sinks, concealed plumbing, decorative main doors, laminated internal doors, ceramic bathroom tiles, anti-skid flooring, aluminium sliding windows and concealed electrical wiring.
The location at Balitha, Vapi, near Tejpal Motors and NH 8, provides access to several facilities highlighted in the brochure, including a school at approximately 0.5 km, hospital at walking distance, Gunjan Market at approximately 1 km and railway station at approximately 1.5 km.
For anyone searching for 2 BHK flats in Vapi, 2 BHK flats in Balitha, or a 2 BHK apartment near NH 8, Mahatva Residency is a project worth evaluating.
Before making any booking decision, buyers should verify the latest apartment availability, exact carpet area, price, payment schedule, approvals, RERA details where applicable, possession status, maintenance charges and all legal documentation directly with the authorized project representative.
Mahatva Residency is located at Plot No. 1037 and 1054, near Tejpal Motors, N.H. No. 8, Balitha, Vapi.
Yes. The residential floor plans in the brochure include 2 BHK configurations.
The project includes 2 BHK residential layouts along with family-oriented facilities such as a landscape garden and kids play area, making it an option for families to evaluate.
The 2 BHK layouts shown in the brochure include two bedrooms, living room, kitchen, bathrooms/toilets and balcony areas. Exact configuration and dimensions vary by apartment.
The brochure shows different room dimensions in its typical floor plans but does not provide one single universal 2 BHK carpet area applicable to every unit. Buyers should obtain the exact area for their selected apartment.
The brochure specifies 24" × 24" premium quality vitrified flooring in all areas.
The kitchen specification includes a granite-top kitchen platform with S.S. sink and decorative ceramic tiles up to lintel level.
The apartments feature powder-coated aluminium sliding windows with mosquito nets and granite seals.
Bathrooms and toilets include decorative ceramic tiles up to ceiling level, anti-skid flooring and standard-quality sanitary ware.
Yes. The brochure mentions a standard lift per wing.
 Garden
 Security guard with cabin
 CCTV Surveillance
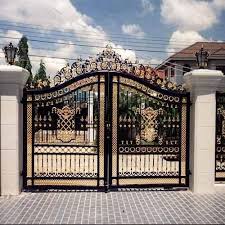 Entry Gate
 Street Light
 children play area
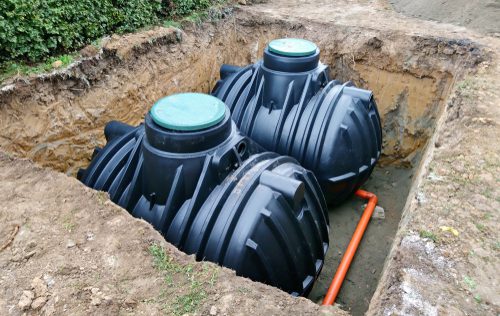 Separate Underground & Overhead Water tank
 Generator
 lift
lift
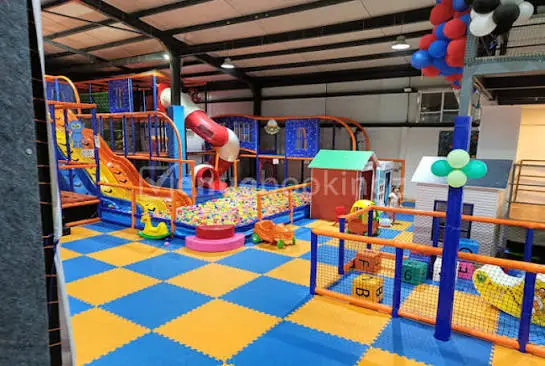 Kids play & Party room
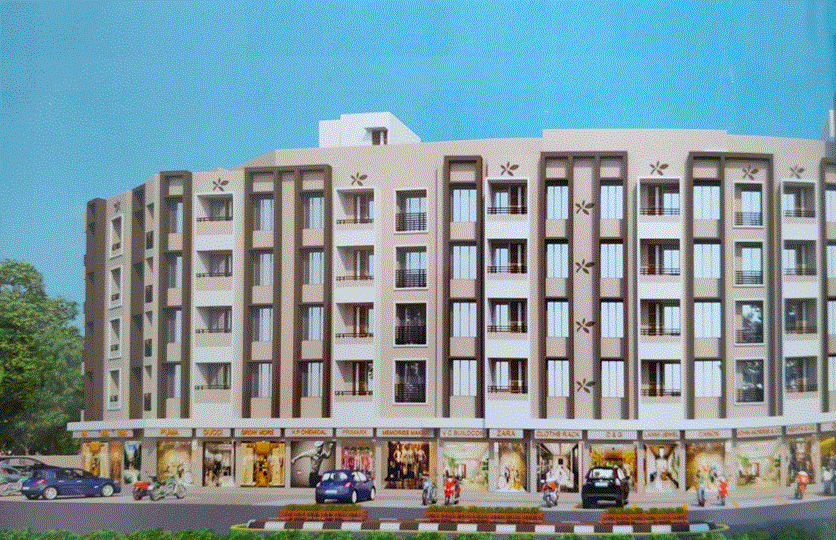

Builder/Developer

 2
2
 2
2