🏡 Discover Your Dream Home
Start Your Inquiry Today!
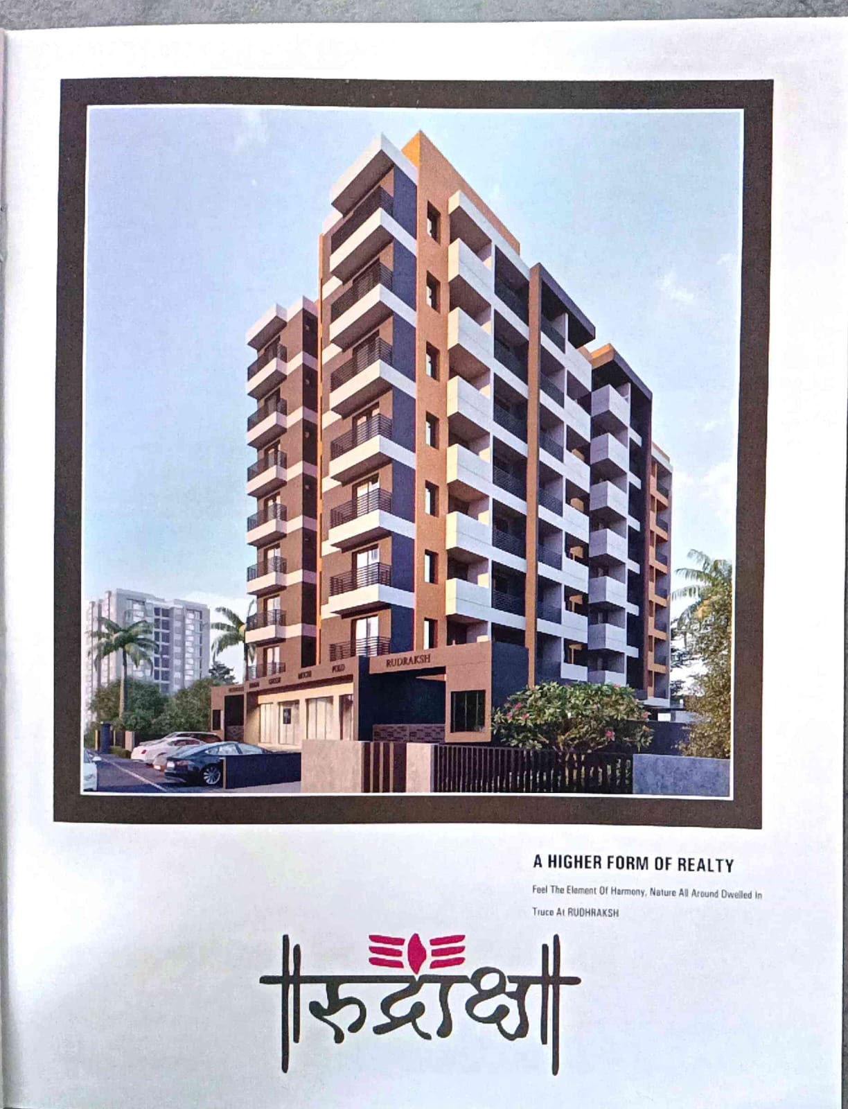
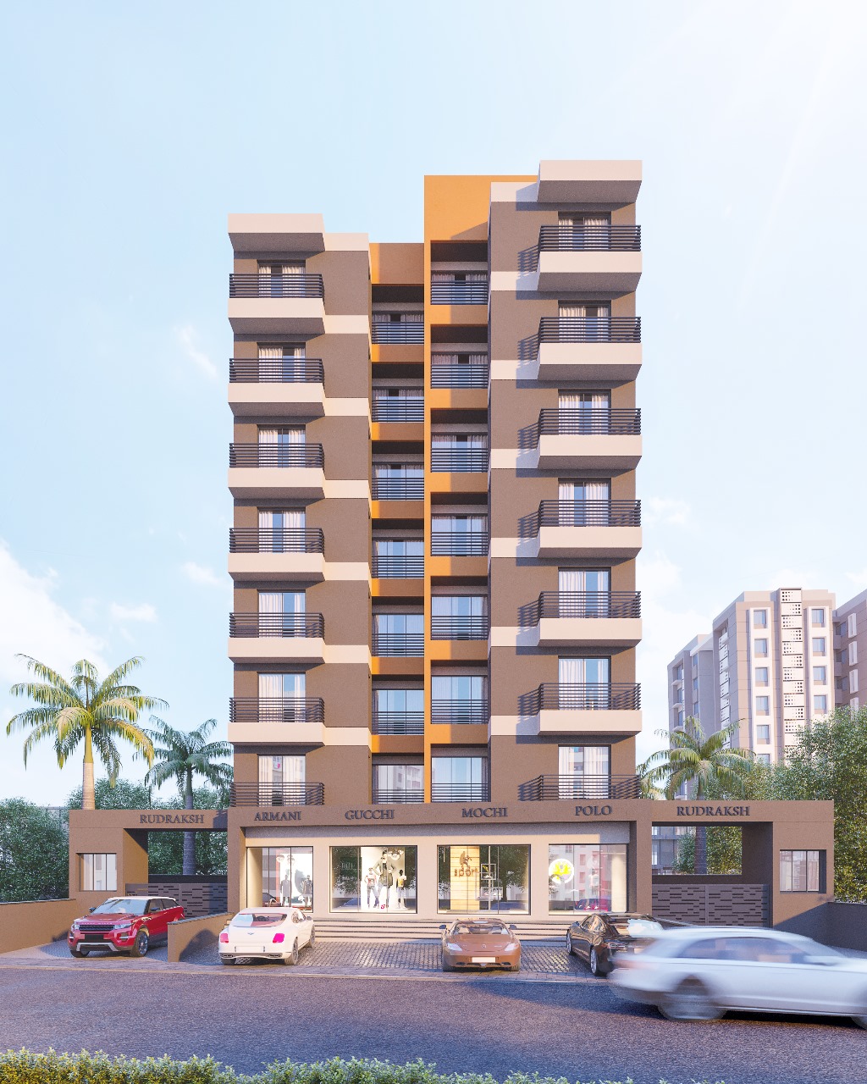
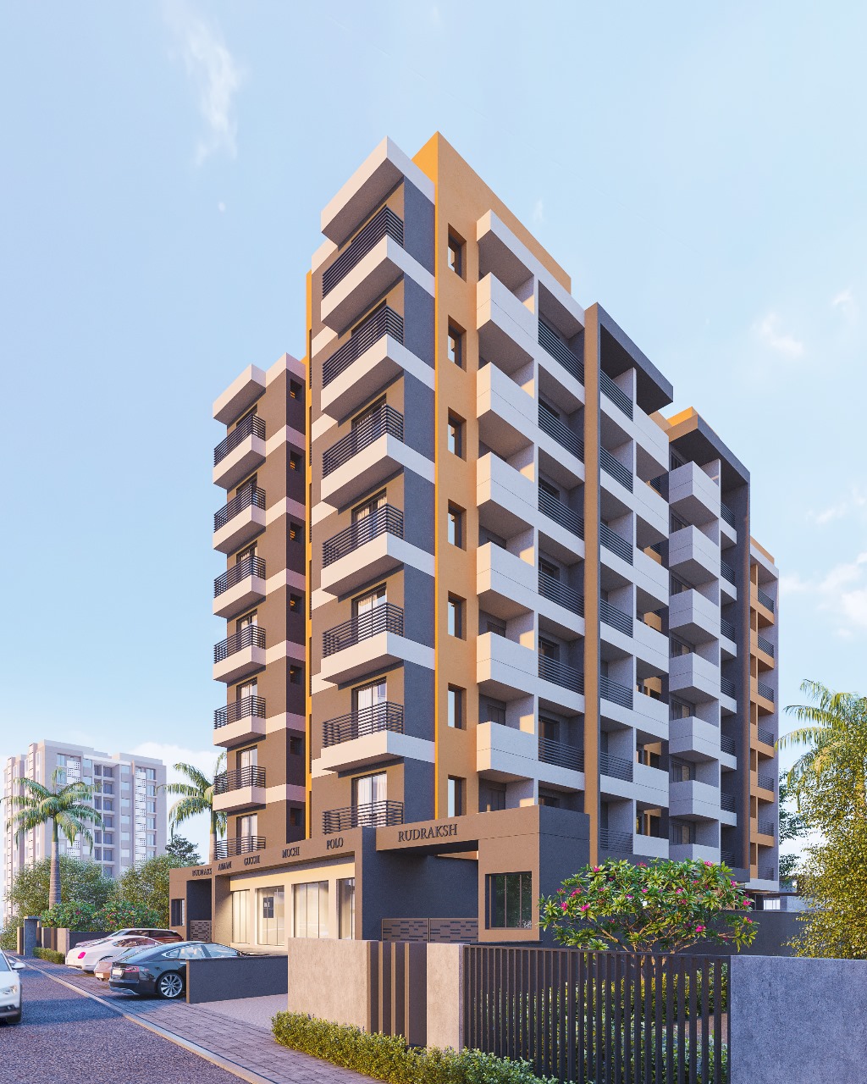
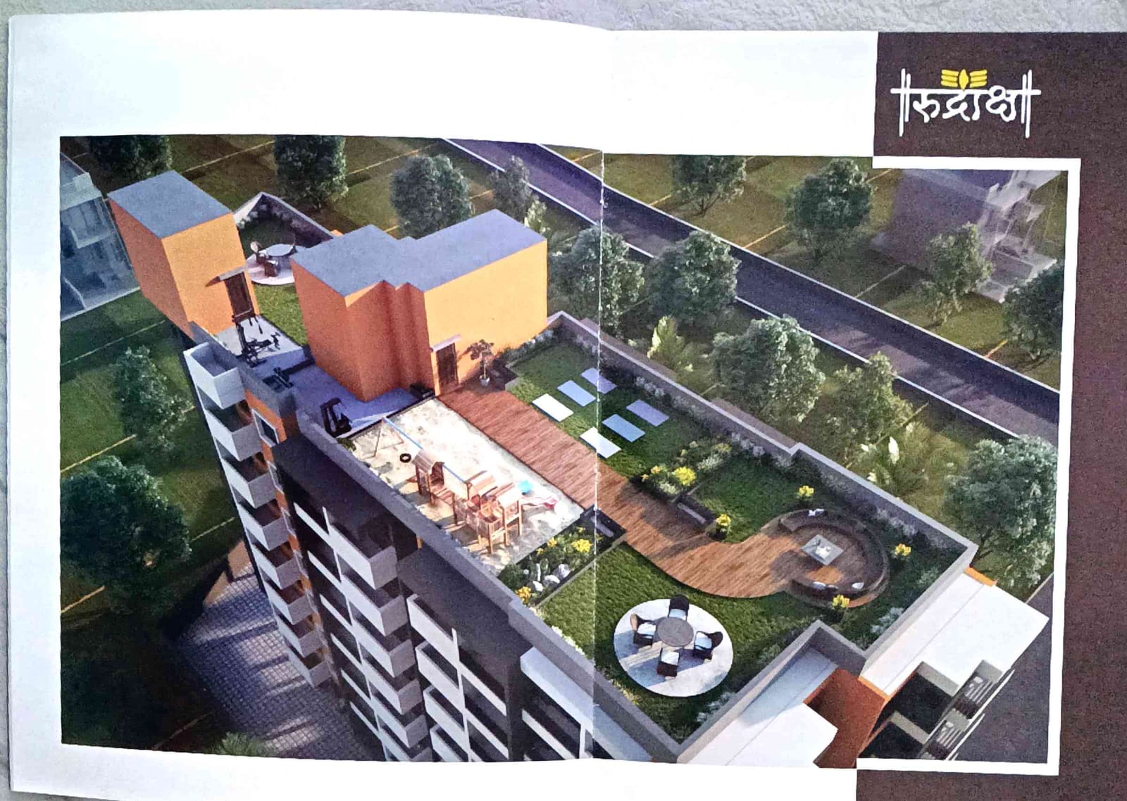
Gallery
(0)
Naroli, Silvassa Aug 27, 2026
Contact Selling
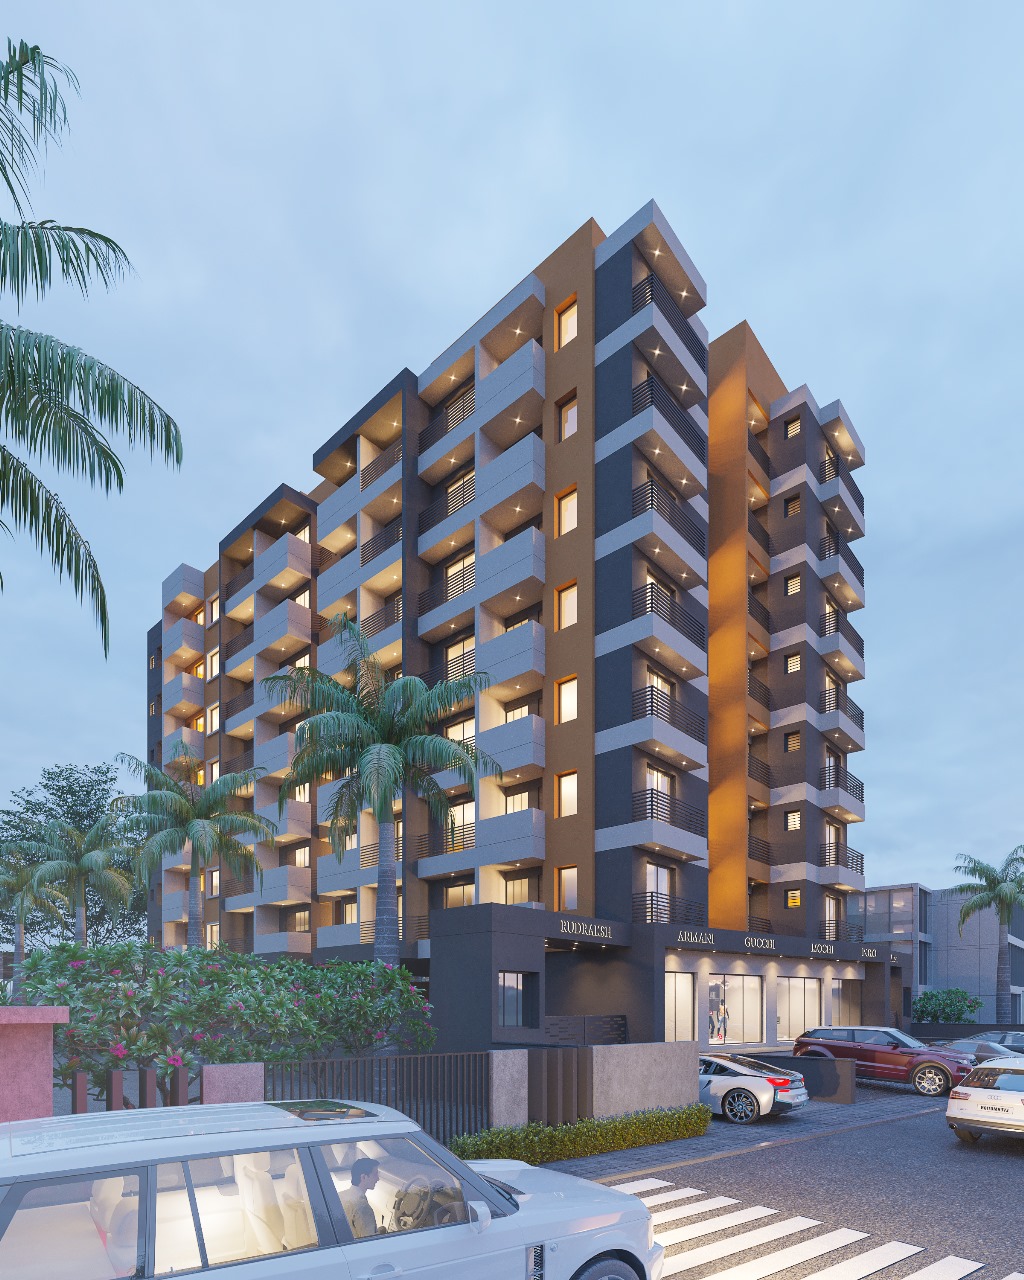
Looking for a 1 BHK flat in Silvassa that doesn't compromise on build quality, location, or lifestyle amenities? Rudraksha, a G+7 residential-cum-commercial project at Naroli Haveli Faliya, Silvassa, offers a dedicated series of 1 BHK homes — unit numbers 102 to 702 — repeated consistently across seven floors. Whether you're a first-time homebuyer, a working professional, a small family, or an investor targeting rental returns in Silvassa's growing property market, this guide covers everything disclosed in the official brochure about the Rudraksha 1 BHK units: layout, specifications, amenities, location advantages, RERA status, and how to book.
Rudraksha is positioned under the brochure tagline "Best Memories Start Here", promising residents can "enjoy the ride every day in a lifestyle home with all amenities that make living joyous." A second brand line reads "A Higher Form of Realty — feel the element of harmony, nature all around, dwelled in truce at Rudhraksh."
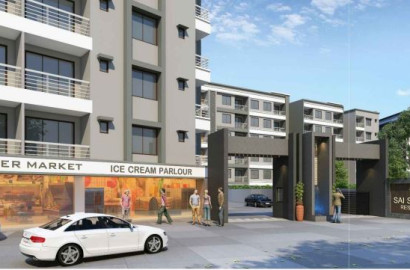
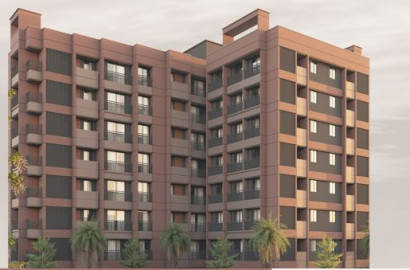
The project is structured as Basement + Ground + 7 Upper Floors, with the basement reserved entirely for parking, the ground floor combining two residences with four commercial shops, and each of the seven upper floors carrying a repeating mix of 1 BHK and 2 BHK units — the 1 BHK series being numbered sequentially from 102 on the 1st floor through to 702 on the 7th floor.
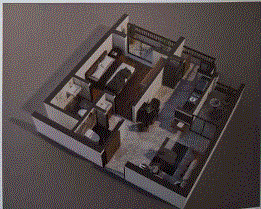
A 1 BHK unit at Rudraksha is designed for buyers who want a complete, functional home without the higher cost and maintenance of a larger flat. Based on the 3D layout render included in the brochure, each 1 BHK comes with:
This layout makes the Rudraksha 1 BHK genuinely livable rather than a stripped-down "starter" flat — every core requirement of a modern household is accounted for within a compact footprint.
The 1 BHK series at Rudraksha spans the entire habitable height of the building:
| Floor | 1 BHK Unit Number |
|---|---|
| 1st Floor | 102 |
| 2nd Floor | 202 |
| 3rd Floor | 302 |
| 4th Floor | 402 |
| 5th Floor | 502 |
| 6th Floor | 602 |
| 7th Floor | 702 |
Because the same layout repeats on every floor, buyers get the flexibility to choose a preferred floor level — lower floors for easier daily access, or higher floors for better views and ventilation — without any change in room configuration. Each floor is served by two lifts and connected via a 7'-6" wide common passage, keeping circulation smooth even during peak usage.
Rudraksha's brochure lists a detailed specification sheet that applies uniformly across all residential units, including the 1 BHK series:
These specifications place the Rudraksha 1 BHK well above the "bare-shell" standard often seen in entry-level developments, offering fittings and finishes that reduce the buyer's post-possession renovation costs.
1 BHK owners at Rudraksha get full access to the same shared infrastructure and lifestyle amenities as the rest of the building:
This combination means that even a compact 1 BHK owner enjoys the same rooftop lifestyle deck, security infrastructure, and power backup as the larger 2 BHK units in the building — a strong value proposition for the unit size.
The 1 BHK flats at Rudraksha sit at:
Rudraksha, Sr. No. 1273/1, Naroli Haveli Faliya, Silvassa, DNH & Daman and Diu
This location, just off Haveli Faliya Road and close to the busy Silvassa–Bhilad Road, is well positioned relative to key civic and lifestyle landmarks shown on the brochure's location map:
For a single professional, young couple, or small family choosing a 1 BHK, this proximity to schools, healthcare, banking, and daily conveniences significantly reduces commute time and everyday hassle.
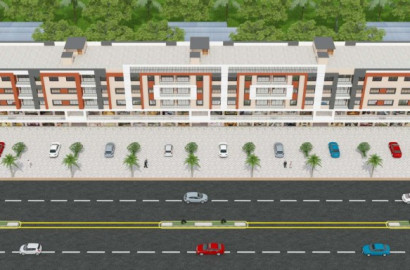
Rudraksha's ground floor includes four commercial shops (Shop 1 to Shop 4, ranging from roughly 10–12 feet in width and 29–33 feet in depth), fronted by a 5-foot wide Otla and dedicated parking. For 1 BHK residents, this means daily essentials, services, and retail options are available right at the base of the building — a practical convenience that larger standalone residential-only projects often lack.
Rudraksha is registered under RERA number P49600000161, giving 1 BHK buyers the regulatory transparency and accountability associated with a RERA-registered project. The architecture, structural design, interiors, and astro-vastu planning have been handled by M Square, credited to Anup Mistry and Bhavesh Modi, who also hold government-approved valuer credentials.
As disclosed in the official brochure, buyers of any unit — including 1 BHK flats — should note the following:
Buyers should independently verify pricing, exact carpet area, payment schedule, and legal documents directly with the developer before booking.
For current availability across the 102–702 series, pricing, floor selection, and to schedule a site visit, contact the project team directly:
Booking Contact: +91 87991 39199
For buyers prioritizing a functional, well-built home in a connected Silvassa neighbourhood, Rudraksha's 1 BHK series checks several important boxes: an earthquake-resistant structure, branded-quality fittings (concealed copper wiring, CPVC/UPVC plumbing, vitrified flooring, granite kitchen platform), full access to rooftop amenities and 24x7 security infrastructure, ground-floor retail convenience, and RERA-backed regulatory assurance — all in a compact, easier-to-maintain and more affordable format compared to the 2 BHK units in the same building. If your requirement is a single-bedroom home near Naroli that's ready to move into without major fit-out work, Rudraksha's 1 BHK flats are worth a site visit and a direct pricing conversation with the developer.
1. Where are the 1 BHK flats located within Rudraksha? The 1 BHK units are spread across the 1st to 7th floors of the building, numbered 102, 202, 302, 402, 502, 602, and 702 respectively.
2. What rooms are included in a Rudraksha 1 BHK flat? Each 1 BHK includes a living-cum-dining area, an open kitchen counter, one bedroom with an attached toilet, a separate common toilet, a wash area, and a balcony.
3. Is the same 1 BHK layout available on every floor? Yes, the 1 BHK layout is consistent from the 1st floor (unit 102) through the 7th floor (unit 702), so buyers can choose their preferred floor without any change in room configuration.
4. Is Rudraksha's 1 BHK flat RERA registered? Yes, the entire Rudraksha project, including the 1 BHK units, is registered under RERA number P49600000161.
5. What flooring is used in the 1 BHK units? Good-quality vitrified tiles with side skirting are used in every room of the flat.
6. What kitchen fittings come with the 1 BHK? The kitchen features a black granite platform, a stainless-steel sink, and glazed tile dado up to lintel level above the platform.
7. Does the 1 BHK flat have a balcony? Yes, every 1 BHK unit includes a private balcony for natural light and ventilation.
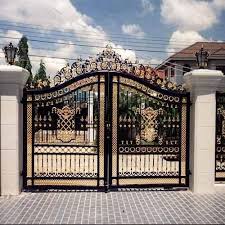
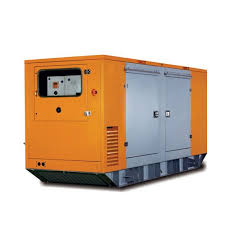
8. What security features are available for 1 BHK residents? Residents have access to CCTV camera surveillance, a secured entrance gate, paved and well-lit internal roads, and DG power backup for common amenities.
9. Is parking included with a 1 BHK flat? Yes, the basement floor is dedicated entirely to parking, with organised bays and wide internal roads, and is connected to all floors via two lifts.
10. What amenities can 1 BHK owners use? 1 BHK owners have full access to the rooftop landscaped garden, kids' play area, gazebo and lawn seating zones, and the rooftop gym corner — the same shared amenities available to all residents of the building.
11. What is the structure type of the building? Rudraksha uses an earthquake-resistant RCC structure with brick panel walls for long-term structural safety.
12. Are there shops near the 1 BHK flats? Yes, four ground-floor commercial shops (Shop 1 to Shop 4) are part of the same building, offering residents convenient access to retail and daily-need services.
13. What schools and hospitals are near Rudraksha? Dream World International School and Mount Litera Zee School are nearby, along with a Government Hospital, Government School, and SBI bank branch near Naroli.
14. Can I customize the interior of my 1 BHK after possession? Internal changes are permitted only with prior developer approval and will be charged extra; exterior elements like elevation and balcony grills cannot be altered at all.
15. Who do I contact to book a 1 BHK flat at Rudraksha? You can call +91 87991 39199 to check current 1 BHK availability, pricing, and to schedule a site visit.
 Parking
 Garden
 Security guard with cabin
 CCTV Surveillance
 Entry Gate
 Street Light
 Power Back UP
 lift
lift

Builder/Developer

 2
2
 2
2