🏡 Discover Your Dream Home
Start Your Inquiry Today!
Gallery
 Agent
Agent
(0)
Ahmedabad, Gujarat Mar 06, 2026
Contact Selling
Elegant Living | Vastu-Compliant Design | Ahmedabad’s Landmark Lifestyle 🏡✨
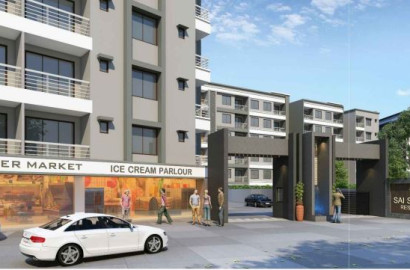
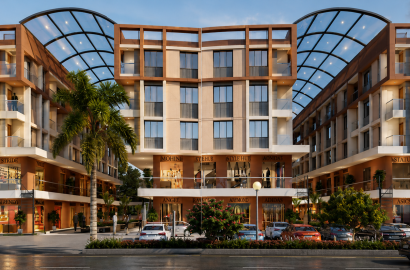
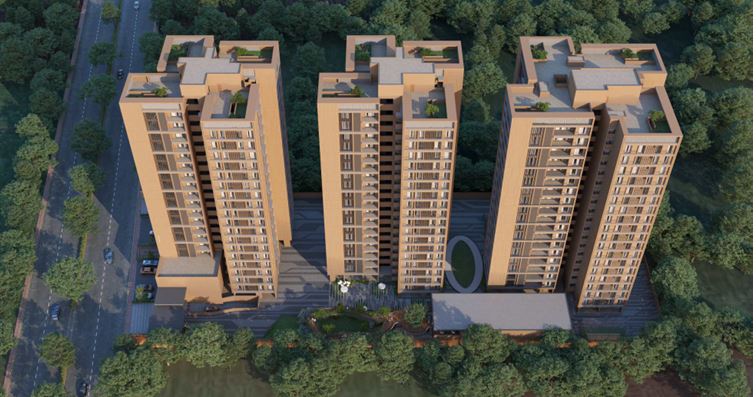
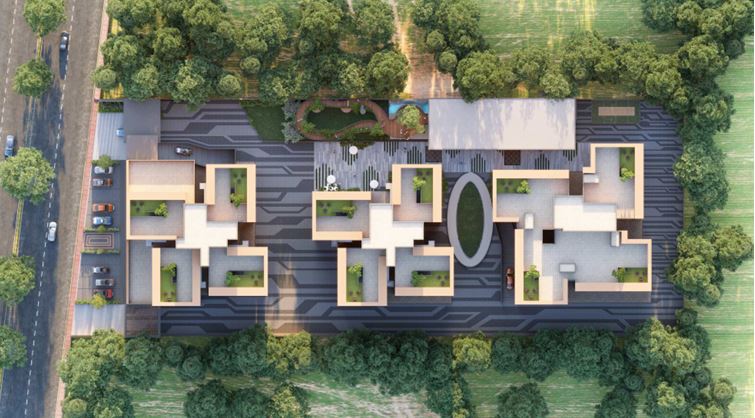
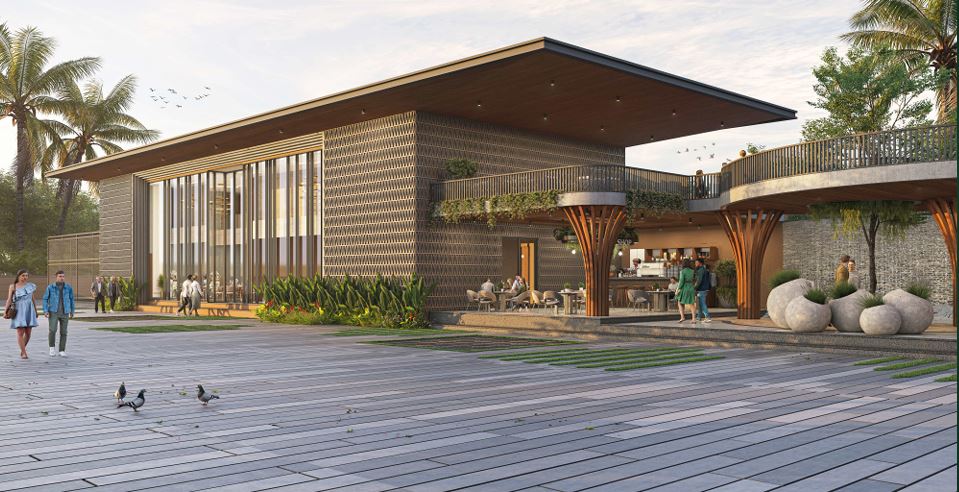
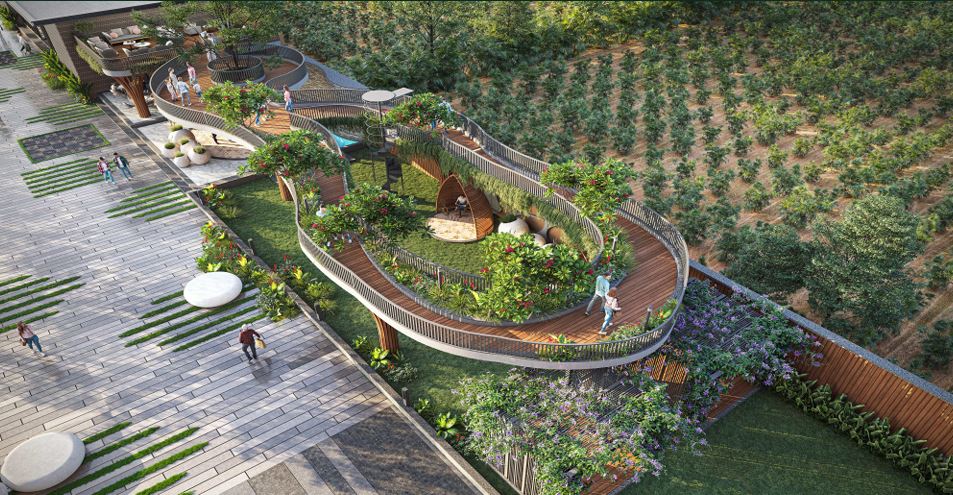
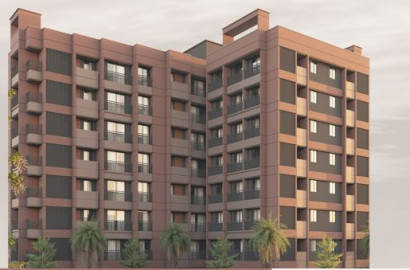
Welcome to United Artemis, a sanctuary of opulence where elegance meets modern convenience. Inspired by Singapore-style architecture and designed with auspicious swastik planning, this project blends timeless tradition with modern sophistication. The 3 BHK residences are crafted to foster harmony, prosperity, and serenity, while offering breathtaking 360° panoramic views that connect you seamlessly with nature. 🌿💫
United Artemis is not just a home—it is a lifestyle statement. With 75+ premium amenities, spacious foyers, landscaped gardens, private lifts, and world-class recreational zones, it sets a new benchmark for luxury living in Ahmedabad.
🏢 Number of Blocks: 3 Towers
🏬 Number of Floors: 18 Floors
🏡 Number of Flats: Approx. 150+ premium 3 BHK apartments
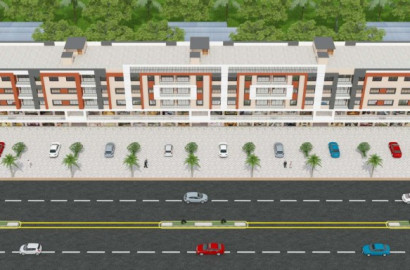
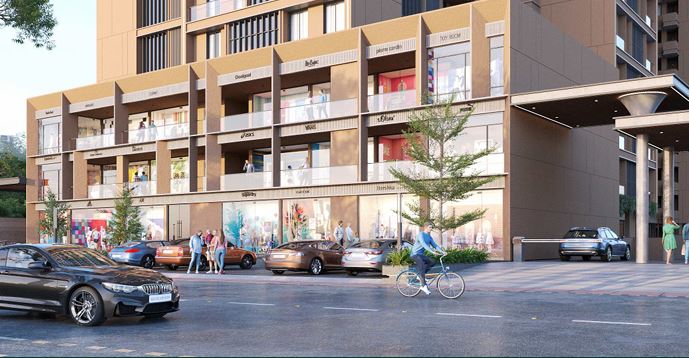
🛍️ Retail Spaces: 21 showrooms for lifestyle convenience
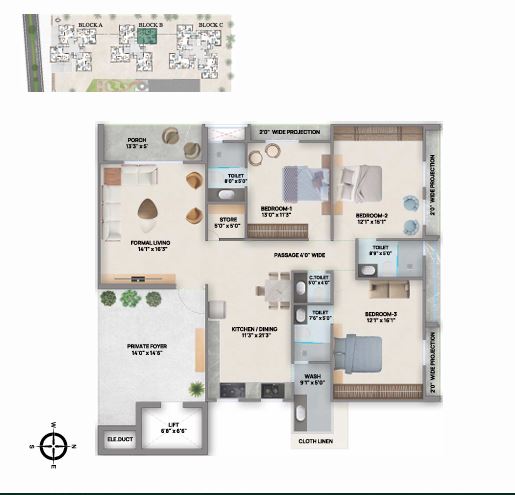
✨ 3 BHK Apartments – Spacious layouts with formal living, dining, and bedrooms designed for elegance and comfort.
Crafted with precision, designed for elegance, and built for durability.
✨ Private Foyer: Vitrified Tiles
🏡 Living & Dining: Vitrified Tiles for a sleek, modern look
🛏️ Bedrooms: Premium vitrified tiles for comfort & elegance
🌤️ Balcony: Vitrified tiles for durability and style
🏛️ Luxurious Ground Floor Lobby finished in vitrified/granite
✨ Lift Cladding: Granite & vitrified tiles for a premium touch
🪨 Granite platform with SS sink
🎨 Ceramic tiles dado above platform
🧺 Tiles in wash yard for easy maintenance
🚪 Flush doors with high-quality locksets
🪟 Powder-coated aluminium sliding windows with premium glass
🧱 Glazed ceramic tiles dado up to lintel level
🚽 Premium quality plumbing fittings & sanitary ware (ISI make)
🖌️ Internal Walls: Putty finish over mala plaster
🏗️ Ceiling/Slab: Exposed RCC with rendering
🌦️ External Walls: 100% acrylic paint over sand-faced plaster or texture
🔌 Concealed wiring with distribution board
💡 Adequate number of points in all rooms
📺 Provision for TV, cable & telephone points
🔋 Modular switches for modern convenience
🚀 Full stainless steel body lift cabins with premium finish
⚡ Power backup for lifts & parking areas
Every detail at United Artemis is thoughtfully designed – from flooring and finishes to electricals and elevators – ensuring your home is not just stylish but also safe, durable, and timeless. 🏡💫
United Artemis offers an unparalleled lifestyle with amenities designed for every age group:
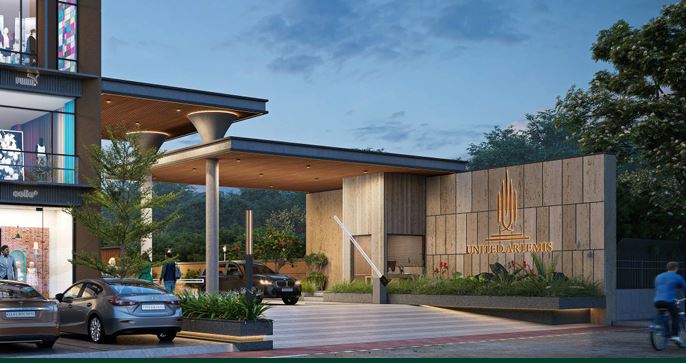
🚪 Grand Entrance Foyer
🛡️ 24x7 Security Cabin + CCTV Surveillance
🌳 Landscape Garden & Gazebo
👶 Children’s Play Area & Toddler Zone
👵 Senior Citizen Seating
🏢 Clubhouse & Banquet Hall
🎮 Indoor Games & Gaming Zone
🎭 Mini Theater
🏋️ Gymnasium & Yoga Deck
🏏 Cricket Turf & Badminton Court
⛸️ Skating Track
📚 Study / Library & WeWork Space
☕ Café Area
🚗 Basement Parking + Visitor Parking
🛗 Private Lift & Personal Foyer
🌉 Cloud Forest Bridge
💧 Water Body & RO Purifier in Each Flat
With 3 towers, 18 floors, 250+ ultra-luxurious residences, retail spaces, and 75+ lifestyle amenities, United Artemis ensures your lifestyle is not just stylish but also harmonious, sustainable, and truly world-class. 🏡💫
📄 Presentation Purpose Only – This brochure is for easy presentation of the project. It should not be considered a legal document. For official details, please check the RERA website or visit the developer’s office.
🛋️ Illustrative Content – The furniture, fixtures, electrical appliances, and other loose items shown are for illustrative purposes only and do not form part of the standard product on sale. Layouts are suggestive & subject to change as per site conditions and architect’s instructions.
🛠️ Developer Rights – The promoter/developer United Spectrum reserves the right to make minor on-site changes during construction. Such changes shall be binding on all members/customers.
🏗️ Project Modifications – The developer reserves the right to change project amenities, specifications, or designs as suggested by architects or consultants. All such changes shall be binding on customers.
📐 Dimensions & Areas – All dimensions shown are approximate, calculated from unfinished surfaces, and rounded to the nearest whole number. Carpet area is calculated as per RERA provisions using AutoCAD software.
🖼️ Images & Graphics – Interior and exterior visuals in the brochure are computer-simulated graphics for representation only. They may include stock images or designs based on architectural plans. They should not be construed as actual depictions of the project.
🧭 North Direction & Key Plan – The north direction shown is approximate and may be erroneous. The key plan is not to scale and does not depict exact location, road networks, or landmarks. Customers are requested to personally verify the site and surroundings before booking.
At United Artemis, we believe in clarity, compliance, and customer confidence. This disclaimer ensures that every buyer makes an informed decision with complete transparency. 🏡💫
Contact & Sales 📞:-
Site Office: United Artemis, beside Swapnil Arcade, Nr. 108 Emer. Call Center, + behind The Lumos, Ring Road, Hanspura, Nikol, Ahmedabad-382330
🏢 Sales Enquiries: 9979215215
📲 Email: realas8.bvinf@gmail.com
✉️ Website: https://www.realas8.com/
 Parking
 Garden
 Security guard with cabin
 CCTV Surveillance
 children play area
 GYM
GYM
 Indoor Games
Banquet Hall
Conference Room
Gazebo
Skating Track
Yoga Area
Jogging Track
Cricket Turf

 2
2
 2
2