🏡 Discover Your Dream Home
Start Your Inquiry Today!
Gallery
(0)
Vapi, Gujarat Jul 20, 2026
Contact Selling
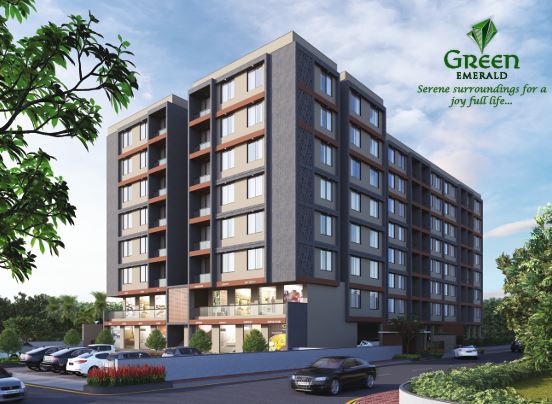
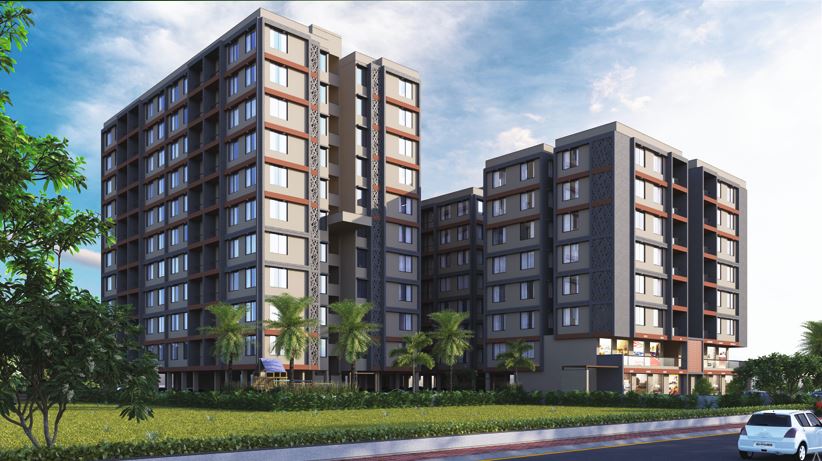
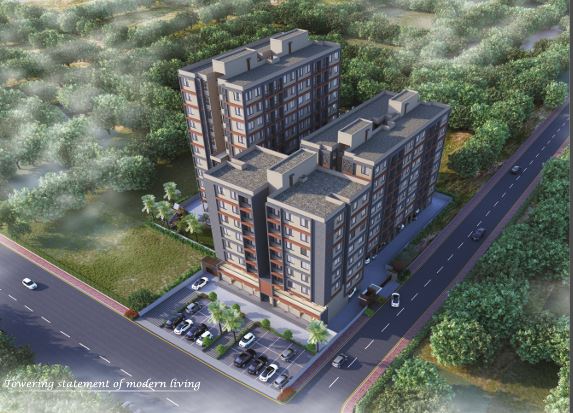
For families who need extra space — an additional bedroom for children, guests, or a home office — a 3 BHK flat in Vapi offers the room to grow without compromising on location or lifestyle. Green Emerald by Shreenathji Builder, located on Silvassa Road, Dungara, Vapi, opposite M M Lake City, offers exactly that through its dedicated Building A, which combines spacious 3 BHK residences with ground and first-floor retail shops in a single, well-connected tower. This article covers everything the project brochure reveals about the 3 BHK homes at Green Emerald — floor plans, layout, specifications, amenities, location, and more.
The project's guiding philosophy, as stated in its brochure, is "Lifestyle Beyond Imagination" — built on the three pillars the developer considers essential to any forever home: strength, sustainability, and high functionality.
A 3 BHK apartment gives families the flexibility of a dedicated guest room, a children's room, or a work-from-home setup, while still keeping everyone under one roof. At Green Emerald, the 3 BHK homes are located in Building A, the project's tallest and most feature-rich tower, which also houses retail shops on the ground and first floors — meaning residents get the convenience of everyday shopping, services, or business establishments right at the base of their own building.
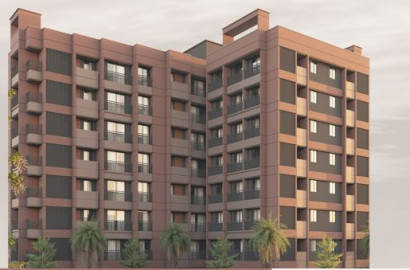
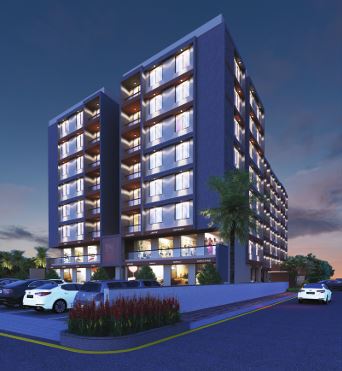
Building A is the commercial-residential anchor of Green Emerald, rising to seven residential floors above two dedicated commercial levels.
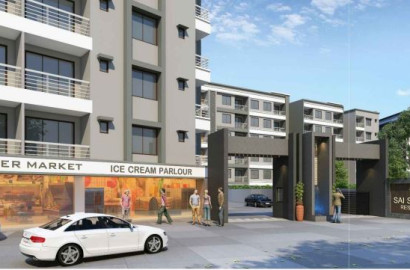
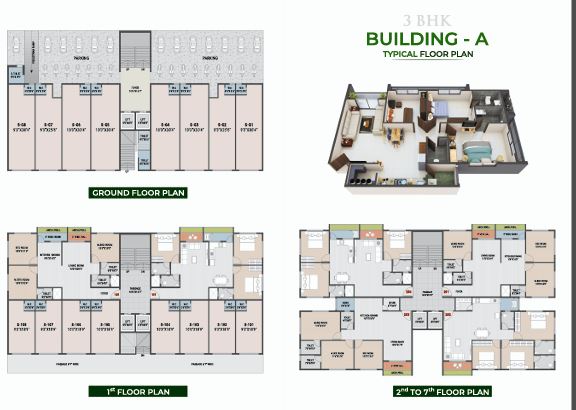
Ground Floor: Retail shops numbered S-G1 to S-G8, ranging in size from approximately 9'3" x 25'6" to 10'0" x 30'4", along with dedicated two-wheeler and four-wheeler parking, a pedestrian ramp, common toilets, a lift lobby, and staircase access. This floor is designed to give the tower strong street-level visibility and footfall.
First Floor: Additional retail shops numbered S-101 to S-108, similar in size to the ground floor units, with wide 6'7" passages running along both sides of the floor for smooth pedestrian movement — well suited to showrooms, offices, clinics, or retail outlets.
2nd to 7th Floor — Typical 3 BHK Layout: Each of these floors houses two spacious 3 BHK apartments (units in the 200s series, such as 201–204), positioned on either side of a central lift-and-staircase core. A typical 3 BHK unit at Green Emerald includes:
Bedrooms are generously proportioned — ranging from around 10'0" x 11'0" up to 10'3" x 13'0" — giving families enough room for standard furniture, wardrobes, and study areas without feeling cramped.
| Feature | Building A (3 BHK) |
|---|---|
| Configuration | 3 BHK |
| Habitable Floors | 2nd to 7th |
| Commercial Floors | Ground & 1st (Retail Shops S-G1–S-G8, S-101–S-108) |
| Units per Floor | 2 |
| Living Room Size | Approx. 10'0" x 17'6" to 10'3" x 20'4" |
| Kitchen/Dining Size | Approx. 8'6" x 16'0" to 8'8" x 22'4" |
| Master Bedroom Balcony | Approx. 3 ft wide |
| Extra Spaces | Store, Wash Area, Foyer |
| Access | Central passage, twin lifts |
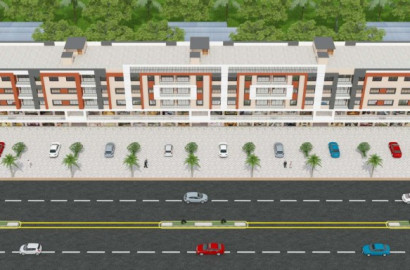
Building A is positioned along the site's northern edge, closest to the main road frontage, and is well integrated into Green Emerald's overall layout, which also includes Building B and Building C (both 2 BHK towers). The supporting infrastructure includes:
This positioning means 3 BHK residents in Building A enjoy both the convenience of direct main-road access and the benefit of a landscaped, secure campus just steps from their entrance.
Every 3 BHK homeowner in Building A has access to the full range of Green Emerald's project-wide amenities, including:
As the brochure notes, Green Emerald's abundant green spaces are designed to offer "a calming escape from the buzz and energy of the city" — a meaningful benefit for 3 BHK families who value both space indoors and greenery outdoors.
The same high construction standards apply across all towers at Green Emerald, including the 3 BHK units in Building A:
These specifications ensure 3 BHK buyers get durable, low-maintenance construction quality suited to long-term family living and future resale value.
Building A's 3 BHK homes benefit from the same strategic address as the rest of Green Emerald: Silvassa Road, Dungara, Vapi, opposite M M Lake City. As the brochure puts it: "Be where the buzz is but the hustle isn't. Prized privacy. Promising location."
Key distances from the project include:
| Landmark | Distance |
|---|---|
| NH Highway | 4 KM |
| Shopping Mall | 3.2 KM |
| Hospital | 3 KM |
| School & College | 3 KM |
| Bullet Train Station | 400 Metres |
| Railway Station | 6 KM |
Nearby landmarks visible on the brochure's location map include HDFC Bank ATM, Madina Hotel, Hotel Zam Zam, Musa Residency, Raja Chinese Restaurant, Silvassa Trader, several English-medium schools, and a cricket ground. For a 3 BHK family, this means quick access to daily essentials, healthcare, and education, plus the retail shops right at the base of the same building — and the added long-term advantage of being just 400 metres from the upcoming Bullet Train Station.
A dedicated architectural and legal team ensures both sound construction execution and clean documentation — giving 3 BHK buyers added confidence in a larger-ticket investment.
Note: As per the brochure, charges such as stamp duty, registration, paid parking, GSPC/GEB connection and maintenance charges, and any additional charges levied by government/local authorities during or after completion will be borne by the purchaser. GST, if applicable, will also be borne by the purchaser. The developer reserves the right to make design, specification, planning, and layout changes as required. This brochure is intended for easy display and information purposes only and does not form part of legal documents; monetary and legal matters are subject to Vapi jurisdiction.
For families who need a bit more room to live, work, and grow, the 3 BHK flats in Building A at Green Emerald offer a genuinely spacious, well-designed home — complete with three real bedrooms, a large living and dining area, and dedicated storage and wash spaces, all built on an earthquake-resistant RCC structure with premium fittings throughout. The added advantage of ground and first-floor retail shops within the same tower brings everyday convenience directly to residents' doorstep, while the building's prime frontage on the 24 MT D.P. Road ensures strong connectivity and visibility.
Combined with Green Emerald's shared amenities — security, power backup, landscaped gardens, and children's play areas — and its strategic location just 400 metres from the upcoming Bullet Train Station, the 3 BHK homes at Green Emerald stand out as a smart, future-ready choice for families looking to settle in Vapi.
For the latest pricing, unit availability, and to schedule a site visit, contact the Green Emerald sales team at 9979215215
1. Where are the 3 BHK flats at Green Emerald located? The 3 BHK flats are located in Building A of Green Emerald, at Plot No. 1900/2/1, Opposite M M Lake City, Silvassa Road, Dungara, Vapi.
2. Which floors have the 3 BHK flats? The 3 BHK apartments in Building A are located from the 2nd to the 7th floor, with the ground and first floors reserved for retail shops.
3. How many 3 BHK units are there on each floor? Each floor from the 2nd to the 7th floor in Building A houses two spacious 3 BHK units, positioned on either side of a central lift-and-staircase core.
4. What does a typical 3 BHK unit at Green Emerald include? A typical 3 BHK unit includes a master bedroom with an attached toilet and balcony, a second bedroom, a third bedroom, a large living room, an independent kitchen/dining area, a store room, a wash area, a foyer, and multiple toilets.
5. Are there shops in the same building as the 3 BHK flats? Yes. Building A has retail shops on the ground floor (S-G1 to S-G8) and first floor (S-101 to S-108), located directly below the residential floors.
6. What is the approximate size of the living room and kitchen in a 3 BHK unit? The living room is approximately 10'0" x 17'6" to 10'3" x 20'4", and the kitchen/dining area is approximately 8'6" x 16'0" to 8'8" x 22'4", depending on the unit.
7. What parking options are available for 3 BHK residents? Building A offers ground floor parking with dedicated two-wheeler and four-wheeler bays, along with a pedestrian ramp for easy access to the residential lobby.
8. What amenities are available to 3 BHK residents? 3 BHK residents have access to an entry gate, security cabin, CCTV surveillance, 24x7 power backup, fire safety system, RCC internal roads, a landscaped garden, street lighting, a children's play area, a seating area, and a well-designed entrance lobby.
9. What is the construction quality of the 3 BHK flats? The 3 BHK flats feature an earthquake-resistant RCC frame structure, vitrified tile flooring, a granite kitchen platform with a stainless-steel sink and glazed tile dado, decorative flush doors, anodized aluminium glazed windows, designer tile dado bathrooms, concealed ISI-wired electrification, textured external paint, waterproofed terraces, branded lifts with DG backup, and 24-hour borewell water supply with overhead tanks.
10. How far is Green Emerald from important locations? It is about 4 km from the NH Highway, 3.2 km from a shopping mall, 3 km from a hospital, 3 km from schools and colleges, just 400 metres from the upcoming Bullet Train Station, and 6 km from the Railway Station.
11. Who is the developer and who designed Green Emerald? Green Emerald is developed by Shreenathji Builder, with architectural and structural design by Abhilasha Architect (Vapi), and legal documentation handled by advisor Bhavdip M. Katariya.
12. Who should I contact to book a 3 BHK flat or schedule a site visit? You can contact the Green Emerald sales team at 9979215215 for pricing, availability, and site visit scheduling.

Builder/Developer


 2
2
 2
2