🏡 Discover Your Dream Home
Start Your Inquiry Today!
Gallery
 Agent
(0)
Silvassa, Dadra and Nagar Haveli and Daman and Diu Oct 28, 2026
Contact Selling
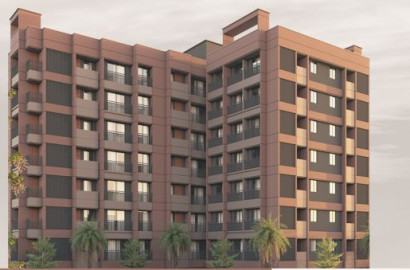
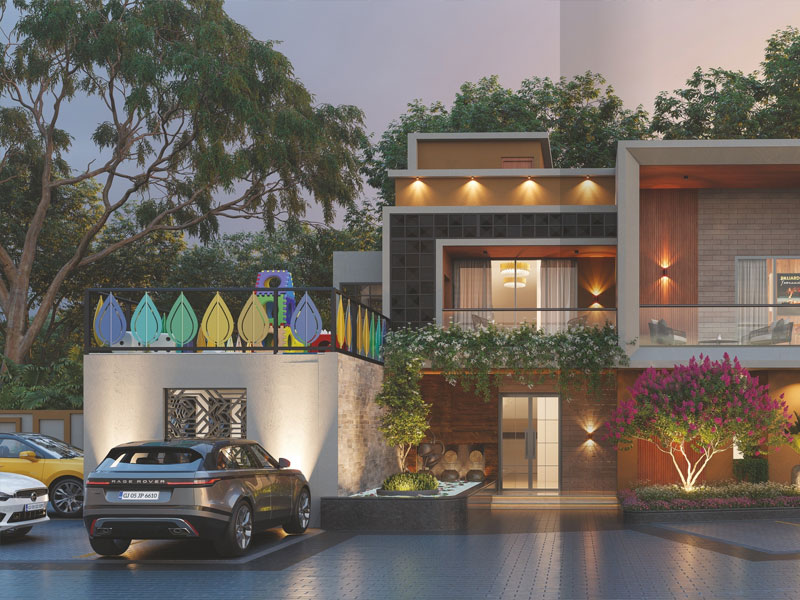
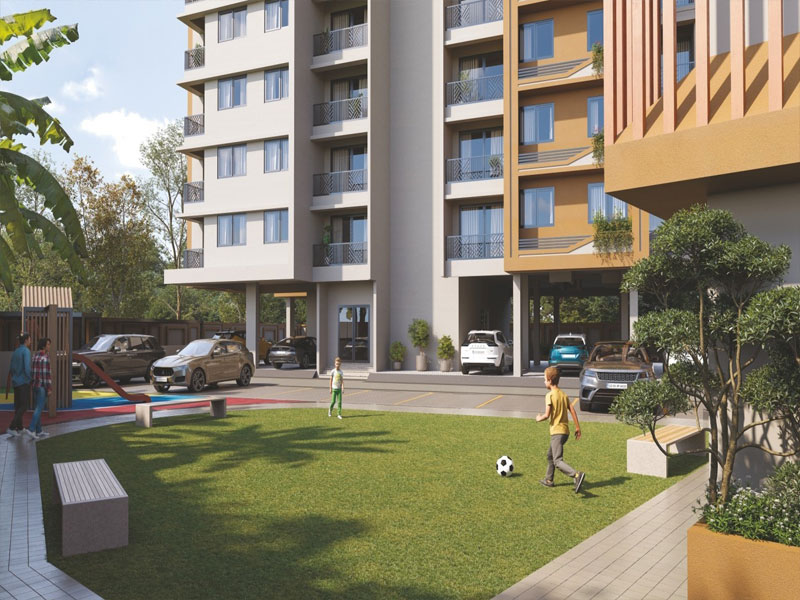
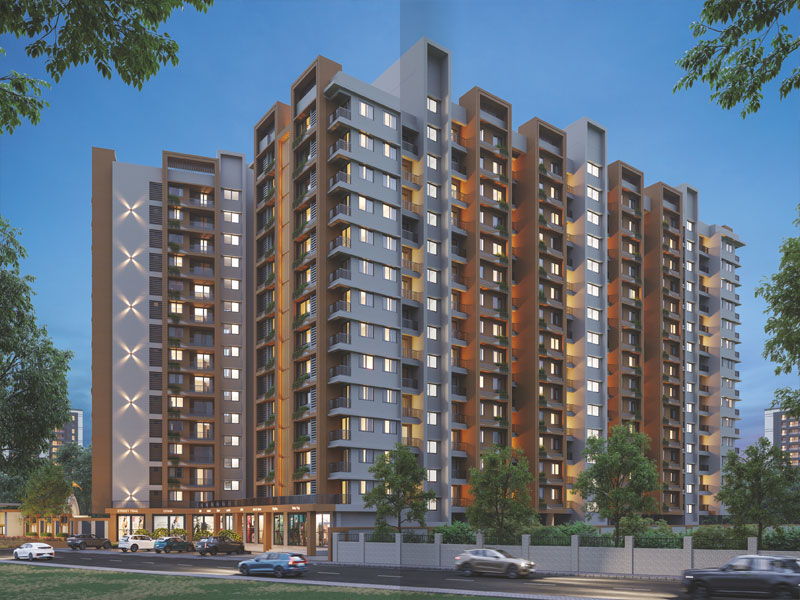
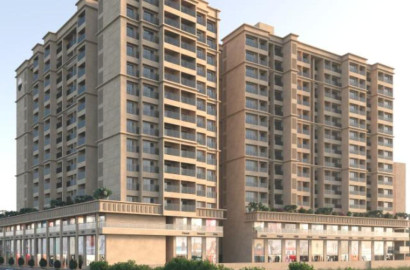
If you are looking for a 3 BHK flat in Silvassa with room for a growing family, river views and a full set of amenities, Mangalam Riverside is worth shortlisting. Developed by Mangalam Developers, the project stands near Nakshatra Garden, opposite The Grandeur, on Garden Road, Silvassa. It is a 14-storey residential tower with a two-level amenities zone, a clubhouse, landscaped areas and Ground + Basement parking.
This guide covers only the 3 BHK homes at Mangalam Riverside: the layout, room sizes, balconies, specifications, location, amenities and answers to common buyer questions.
A 3 BHK suits families who need more than two bedrooms: parents with children, joint families, or couples who want a guest room or a work-from-home study. At Mangalam Riverside, the 3 BHK plan offers:
The developer also states that every apartment enjoys views of the Daman Ganga river, cool breeze and ample sunlight.
| Detail | Information |
|---|---|
| Project | Mangalam Riverside |
| Developer | Mangalam Developers |
| Configuration | 3 BHK |
| Floors with 3 BHK plan | 1st to 14th floor (Wing A, as per brochure unit plan) |
| Location | Near Nakshatra Garden, Opp. The Grandeur, Garden Road, Silvassa, DD & DNH |
| Building | 14-storey residential tower |
| Parking | Ground + Basement |
| Amenities | 20+ campus amenities with clubhouse |
| Architect | Ar. Hardik Panchal |
| Structural Engineers | S&V Engineers |
| RERA No. | 3001012500379 |
| Contact | 9979215215 |
The brochure’s unit plan for the 3 BHK shows the following dimensions:
| Room | Size |
|---|---|
| Living room | 12'0" x 18'0" |
| Kitchen / Dining | 11'0" x 18'4½" |
| Bedroom 1 | 13'6" x 12'0" |
| Bedroom 2 | 12'6" x 12'0" |
| Bedroom 3 | 10'0" x 12'0" |
| Toilet (beside Bedroom 1) | 5'6" x 10'0" |
| Toilet (beside Bedroom 2) | 5'0" x 8'4½" |
| Toilet (common, near kitchen) | 4'0" x 8'4½" |
| Store room | 6'0" x 4'0" |
| Balconies | 5'9" wide, 2'10½" and 4'0" wide |
Note: Dimensions are taken from the brochure unit plan. Confirm carpet area, built-up area and final measurements with the sales team and RERA-registered documents before booking.
At 12'0" x 18'0", the living room is the heart of the home. It is large enough for a sofa set, a TV unit and a seating corner, and a 4'0" wide balcony sits along its side, so the room gets natural light and air.
The kitchen and dining area is planned as one open space of 11'0" x 18'4½". This lets the cook stay part of the conversation and gives you room for a full-size dining table. A store room sits near the kitchen for grains, utensils and bulk groceries, which keeps the kitchen uncluttered.
The three bedrooms are sized for different uses:
With three toilets in the plan, a family of four to six can manage busy mornings comfortably. The plan also shows a wide balcony (5'9"), a smaller balcony (2'10½") and a 4'0" balcony. Together they give you outdoor spots for morning tea, plants or drying clothes.
The brochure describes the project as “where you enjoy the best views of Silvassa city.” The location illustration shows the tower with the Daman Ganga river, Naroli Bridge, Ring Road, Edifice Mall / K.K Cinema, House of Mori and Nakshatra Garden in the surroundings.
For a 3 BHK family, this matters in daily life:
The developer states that every apartment gets river views. Actual views depend on the floor and orientation, so confirm your preferred flat on a site visit.
Mangalam Riverside is on Garden Road, beside the Daman Ganga river and close to Nakshatra Garden. The brochure’s location map shows these nearby places:
For a family with school-going children and working members, this mix of schools, a hospital, malls and transport links covers most daily needs, while the setting stays greener and calmer than the city centre.
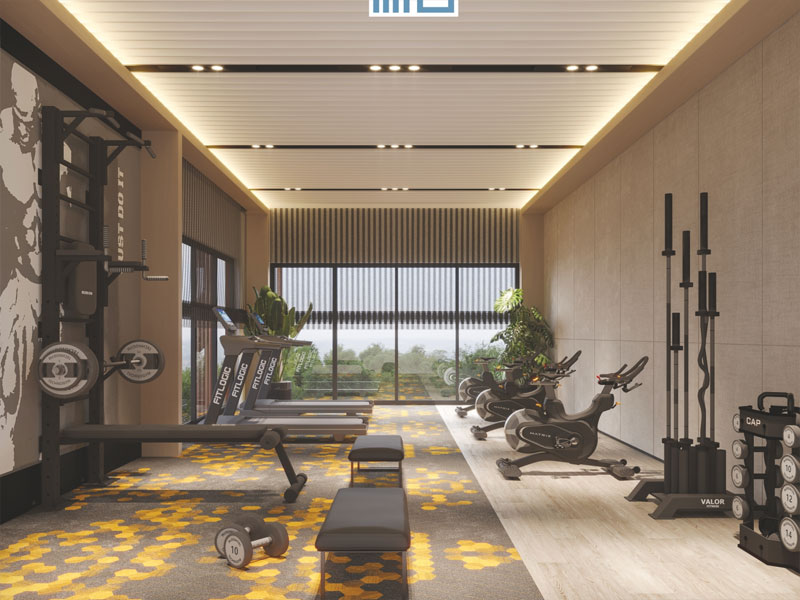
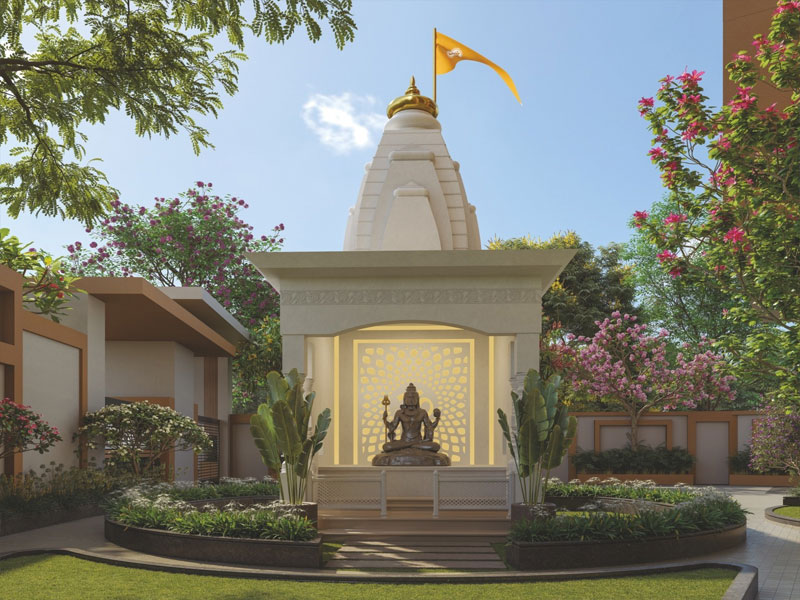
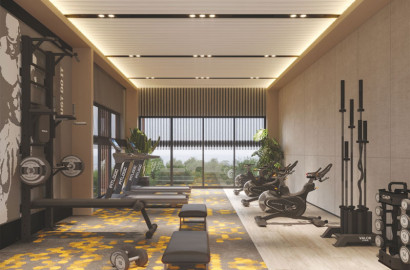
Mangalam Riverside offers 20+ campus amenities across two levels, along with a clubhouse. The brochure lists:
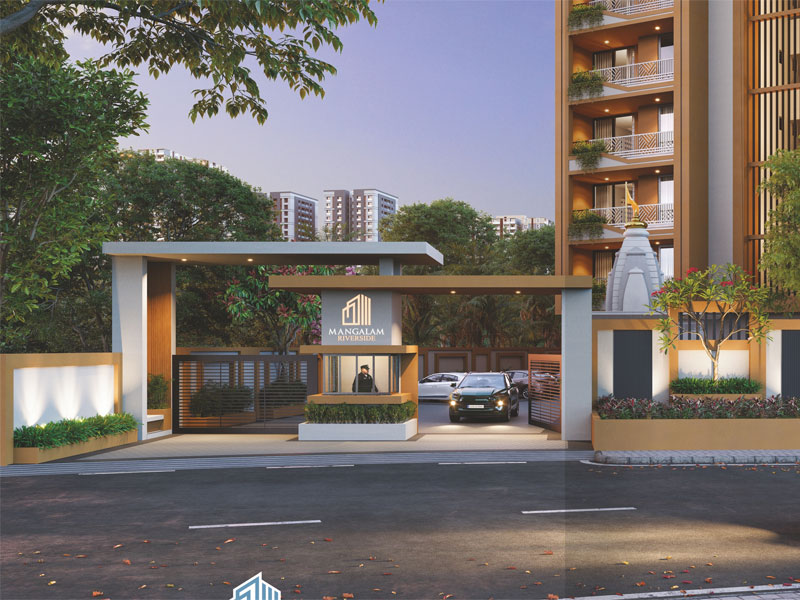
Safety and entry
Outdoor and leisure
Clubhouse and indoor
Utilities and convenience
For a 3 BHK household, these amenities cover every age group. Children get the play area and cricket pitch, adults get the gym and walking spaces, seniors get the gazebo, sitting areas and temple, and the banquet hall can host family functions and festivals.
The brochure lists these specifications:
Ask the sales team for the complete specification sheet to see exactly what is included in your flat.
Mangalam Developers says it builds “communities rooted in trust, quality, and innovation” in Silvassa. Its stated commitments are timely delivery, world-class quality, home loan support and property management. The location map also shows other Mangalam projects, including Mangalam Srushti and Mangalam Heights.
Mangalam Riverside
Near Nakshatra Garden, Opp. The Grandeur, Garden Road, Silvassa, DD & DNH
📞 9979215215
✉️ realas8.bvinfy@gmail.com
🌐 Mangalamdevelopers.in
RERA No.: 9979215215
Call or email to book a site visit, check 3 BHK availability and get the latest pricing and payment plans.
1. What is the 3 BHK layout at Mangalam Riverside?
It has three bedrooms, three toilets, a living room, a combined kitchen and dining area, a store room and balconies.
2. Where is Mangalam Riverside located?
Near Nakshatra Garden, opposite The Grandeur, on Garden Road, Silvassa, Dadra & Nagar Haveli and Daman & Diu.
3. What is the living room size in the 3 BHK?
12'0" x 18'0".
4. What are the bedroom sizes in the 3 BHK?
13'6" x 12'0", 12'6" x 12'0" and 10'0" x 12'0".
5. How big is the kitchen and dining area?
11'0" x 18'4½" as one combined space.
6. Is there a store room in the 3 BHK?
Yes. The unit plan shows a 6'0" x 4'0" store room near the kitchen.
7. How many toilets does the 3 BHK have?
Three toilets, measuring 5'6" x 10'0", 5'0" x 8'4½" and 4'0" x 8'4½".
8. How many balconies does the 3 BHK have?
The plan shows three balcony spaces: a 5'9" wide balcony, a 2'10½" balcony and a 4'0" wide balcony.
9. Which floors have 3 BHK flats?
The brochure shows the 3 BHK unit plan for the 1st to 14th floors, Wing A.
10. What is the RERA number of Mangalam Riverside?
3001012500379. Please verify it on the official RERA portal before booking.
11. Do all 3 BHK flats have river views?
The developer states that every apartment enjoys views of the Daman Ganga river. Views can vary by floor and orientation, so confirm during your visit.
12. What amenities can 3 BHK residents use?
All residents can use the 20+ amenities, including the clubhouse, banquet hall, gym, indoor games, net cricket, kids play area, landscaped garden, gazebo seating, temple, CCTV, power backup, rainwater harvesting and auto door lifts.
13. Is parking available?
The project has Ground + Basement car parking. Ask the sales team how parking is allotted and whether it carries extra charges.
14. What flooring is used in the 3 BHK?
Vitrified tiles in all apartments.
15. What fittings are provided in the kitchen and toilets?
The kitchen has a granite platform with a stainless steel sink and designer glazed tiles up to lintel level. Toilets have designer tiles up to lintel level, with branded sanitary and bath fittings.
 Parking
 Garden
 Security guard with cabin
 CCTV Surveillance
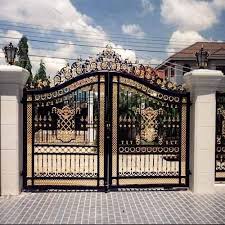 Entry Gate
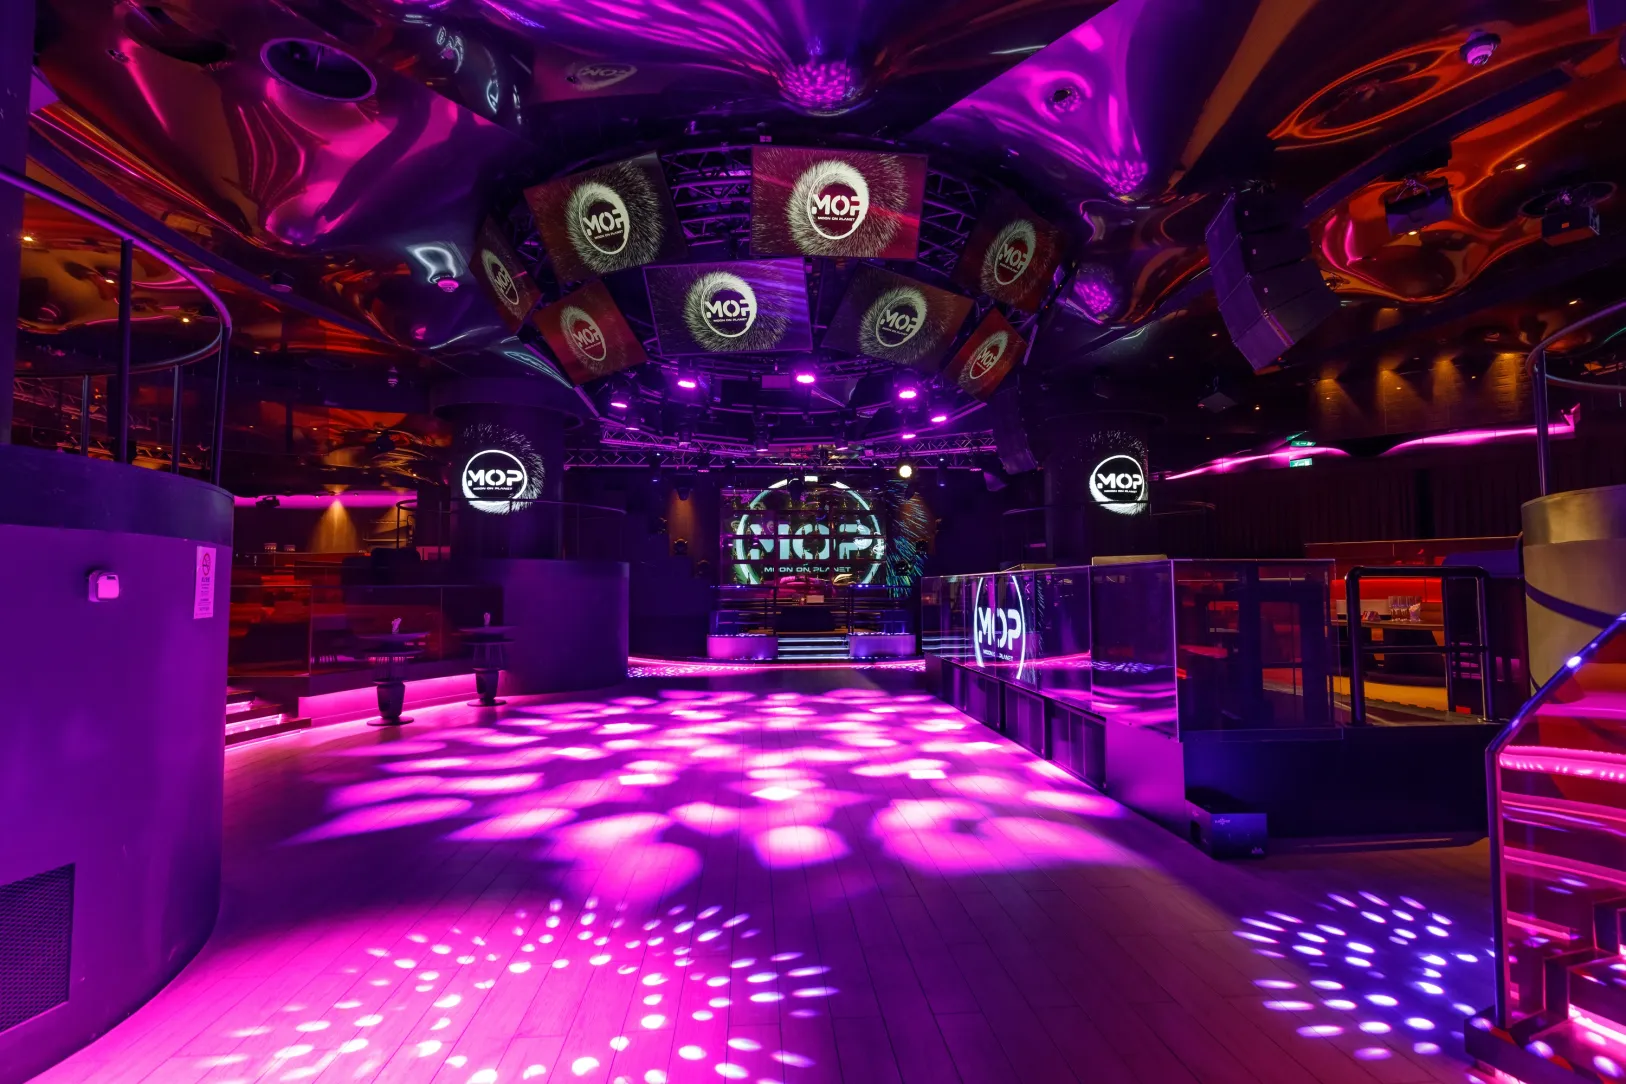 Club House
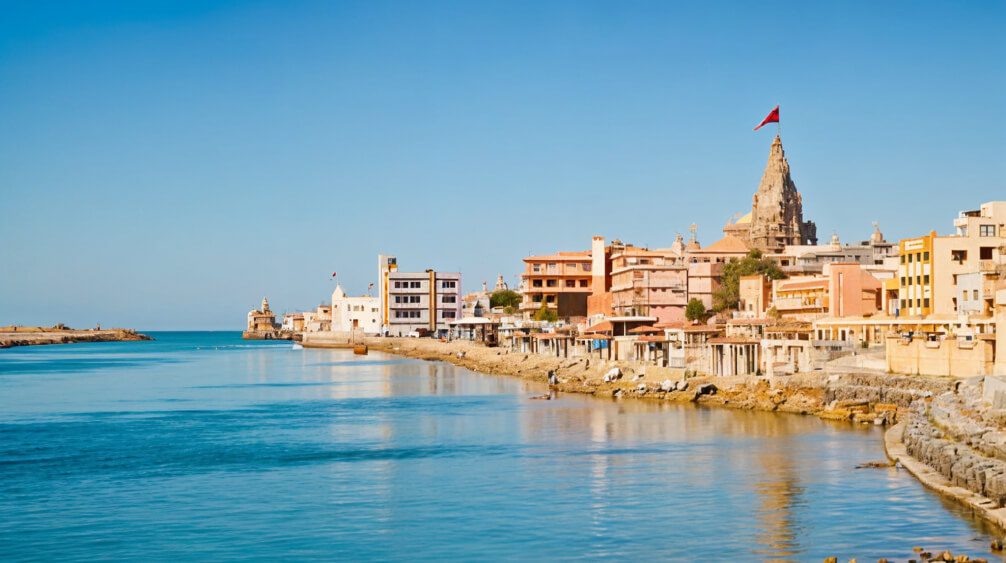 Temple
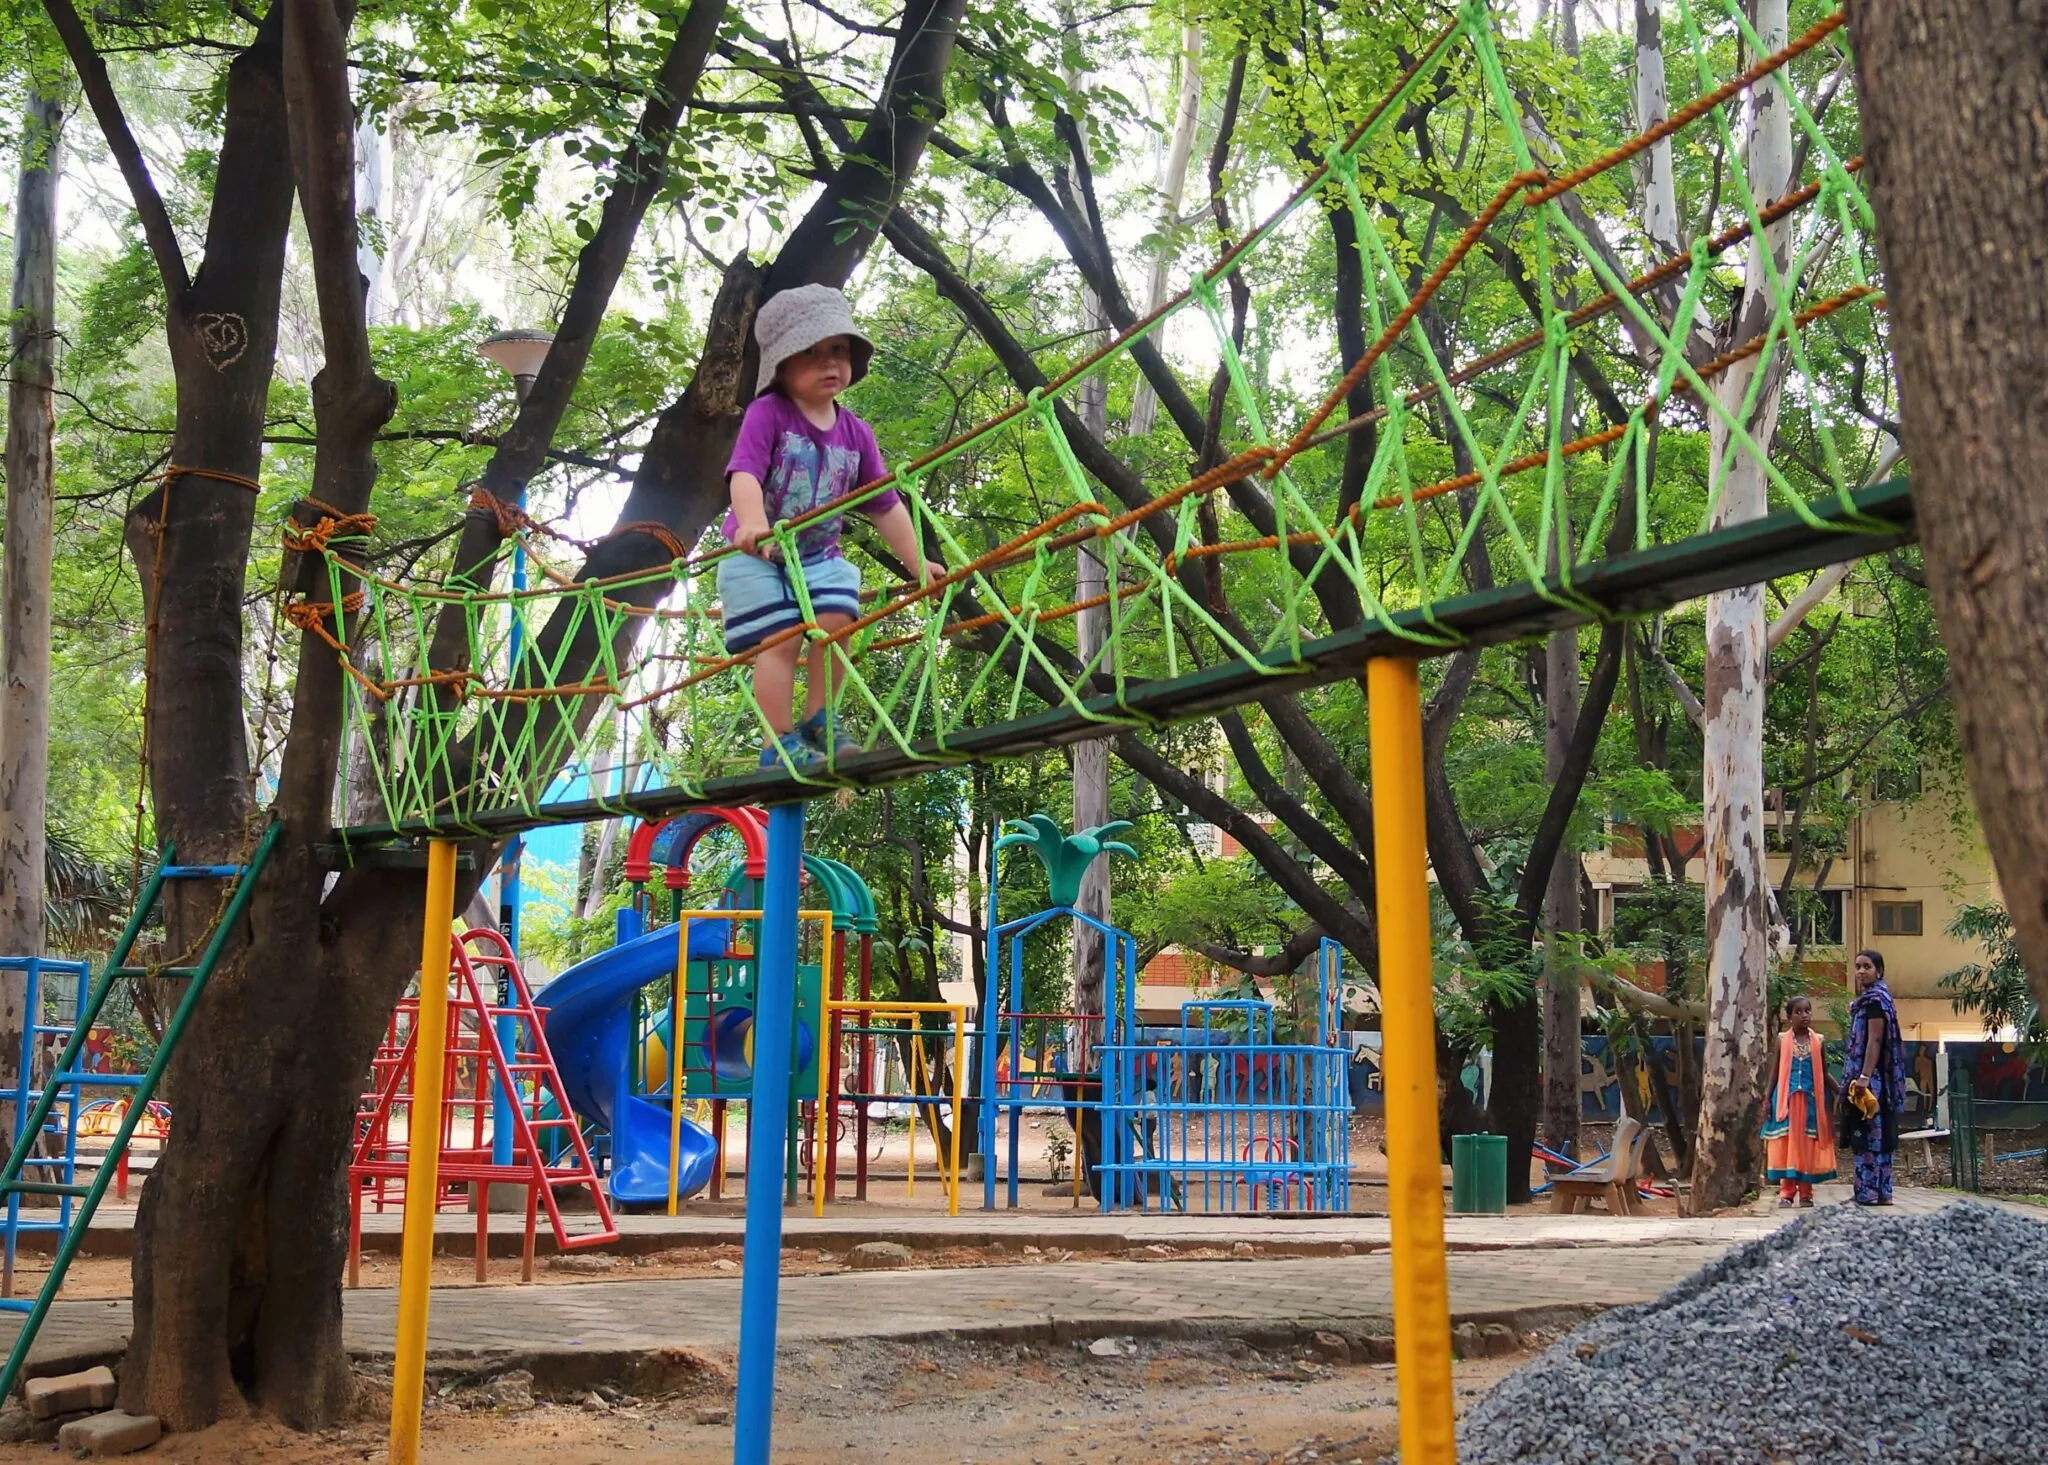 children play area
 GYM
 Indoor Games
 Passenger elevator
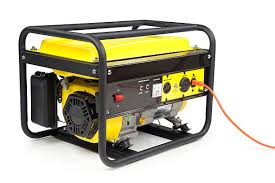 Generator
Senior Citizen Seating
Banquet Hall
Gazebo
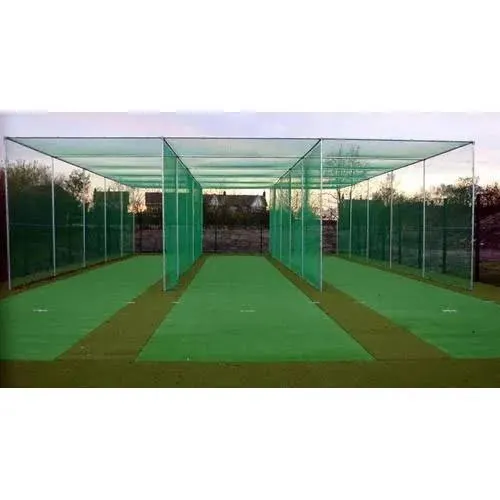 Net Cricket Court
 Fire Safety
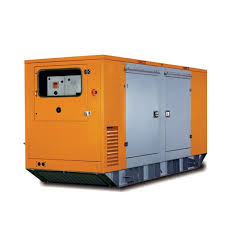 Power Back UP

 2

 2