🏡 Discover Your Dream Home
Start Your Inquiry Today!
Gallery
 Agent
(0)
Silvassa, Dadra and Nagar Haveli and Daman and Diu Oct 28, 2026
Contact Selling
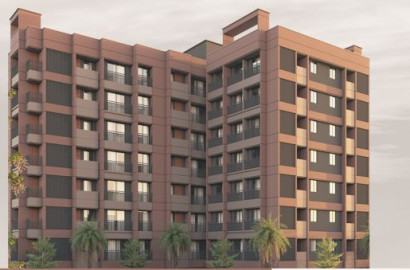
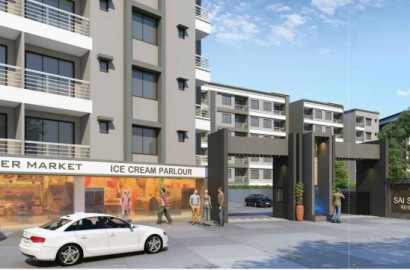
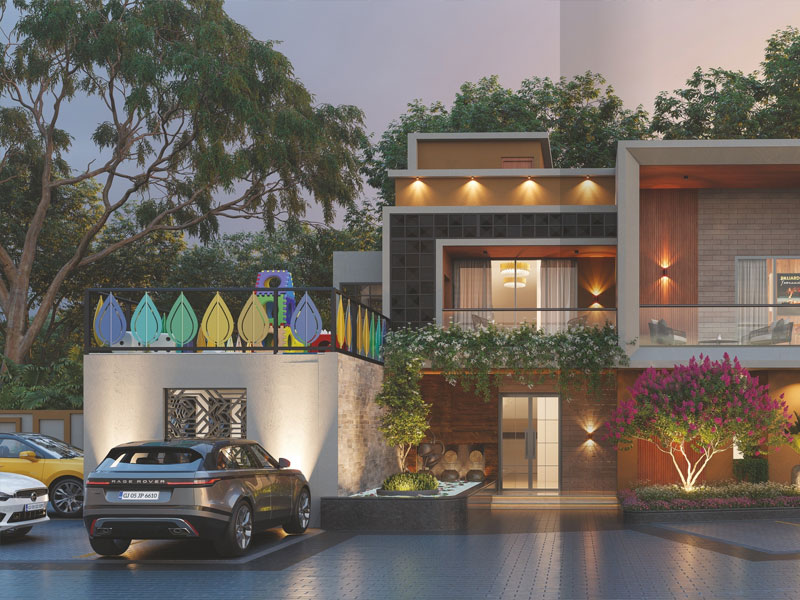
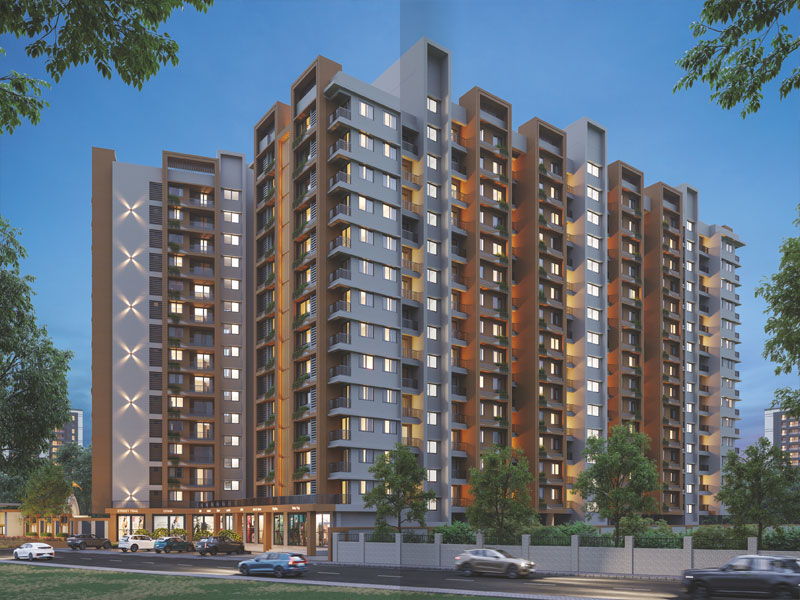
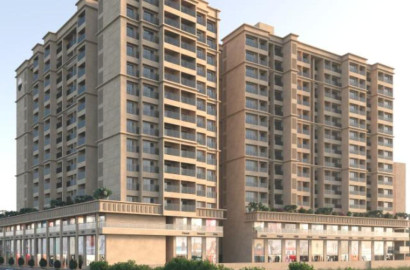
If you are searching for a 2 BHK flat in Silvassa that combines a practical layout, river views and a full amenity package, Mangalam Riverside deserves a close look. Developed by Mangalam Developers, the project stands near Nakshatra Garden, opposite The Grandeur, on Garden Road, Silvassa. It is a 14-storey residential tower with a two-level amenities zone, a clubhouse, landscaped areas and Ground + Basement parking.
This guide covers only the 2 BHK homes at Mangalam Riverside: the two layouts (Type A and Type B), room sizes, specifications, location, amenities and answers to common buyer questions.
A 2 BHK is the most sought-after home size for young families, working couples, first-time buyers and investors. It gives you two bedrooms, a separate living and dining area and a functional kitchen without the cost of a larger home.
At Mangalam Riverside, the 2 BHK homes are planned so that:
The developer also states that every apartment enjoys views of the Daman Ganga river, cool breeze and ample sunlight.
| Detail | Information |
|---|---|
| Project | Mangalam Riverside |
| Developer | Mangalam Developers |
| Configuration | 2 BHK (Type A and Type B) |
| Floors with 2 BHK plans | 1st to 14th floor |
| Location | Near Nakshatra Garden, Opp. The Grandeur, Garden Road, Silvassa, DD & DNH |
| Building | 14-storey residential tower |
| Parking | Ground + Basement |
| Amenities | 20+ campus amenities with clubhouse |
| Architect | Ar. Hardik Panchal |
| Structural Engineers | S&V Engineers |
| RERA No. | 3001012500379 |
| Contact | 70697 74455 |
Type A is a compact layout with a clear separation between the public and private zones. The brochure shows these dimensions:
| Room | Size |
|---|---|
| Living | 10'0" x 16'4½" |
| Dining | 4'4½" x 10'6" |
| Kitchen | 7'6" x 9'6" |
| Wash area | 3'6" wide |
| Bedroom 1 | 12'6" x 10'6" |
| Bedroom 2 | 10'6" x 13'0" |
| Toilets | Two, each 4'0" x 7'0" |
| Balconies | Two, each 4'0" wide |
What works well in Type A
Type A suits families who want a well-proportioned 2 BHK where the second bedroom can also serve as a children’s room, guest room or work-from-home space.
Type B is a slightly different 2 BHK plan with its own arrangement of rooms:
| Room | Size |
|---|---|
| Living | 10'0" x 16'4½" |
| Dining | 3'6" x 10'7½" |
| Kitchen | 7'0" x 8'6" |
| Wash area | 3'6" wide |
| Bedroom 1 | 13'0" x 10'7½" |
| Bedroom 2 | 10'0" x 12'0" |
| Toilets | One 7'6" x 4'9" and one 4'0" x 7'0" |
| Balconies | Two, each 4'0" wide |
What works well in Type B
Type B suits couples and small families who want a spacious master bedroom with an attached toilet.
Note: Dimensions are taken from the brochure unit plans. Confirm carpet area, built-up area and final measurements with the sales team and the RERA-registered documents before booking.
| Feature | Type A | Type B |
|---|---|---|
| Living room | 10'0" x 16'4½" | 10'0" x 16'4½" |
| Largest bedroom | 12'6" x 10'6" | 13'0" x 10'7½" |
| Second bedroom | 10'6" x 13'0" | 10'0" x 12'0" |
| Kitchen | 7'6" x 9'6" | 7'0" x 8'6" |
| Dining | 4'4½" x 10'6" | 3'6" x 10'7½" |
| Wash area | Yes (3'6") | Yes (3'6") |
| Toilets | 2 | 2 |
| Balconies | 2 (4'0" each) | 2 (4'0" each) |
Choose Type A if you want a larger kitchen and a second bedroom that is more spacious (10'6" x 13'0").
Choose Type B if you want a larger main bedroom with an attached toilet and a layout where the kitchen is tucked to one side.
Both plans have the same living room size, the same number of balconies and a wash area, so the choice mostly comes down to bedroom and kitchen preference. Your actual flat availability may also depend on the wing and floor, so check with the sales team.
The brochure describes the project as “where you enjoy the best views of Silvassa city.” The location illustration shows the tower with the Daman Ganga river, Naroli Bridge, Ring Road, Edifice Mall / K.K Cinema, House of Mori and Nakshatra Garden in the surroundings.
For a 2 BHK buyer, this matters in everyday ways:
The developer states that every apartment gets river views. Actual views depend on the wing, floor and orientation, so confirm your preferred flat on a site visit.
Mangalam Riverside is on Garden Road, beside the Daman Ganga river and close to Nakshatra Garden. The project’s location map shows the following nearby:
For a 2 BHK household, especially one with working members or school-going children, this mix of malls, schools, a hospital and transport links is useful. You also get a quieter, greener setting than the busy city centre.
Mangalam Riverside offers 20+ campus amenities across two levels, along with a clubhouse. The brochure lists:
Safety and entry
Outdoor and leisure
Clubhouse and indoor
Utilities
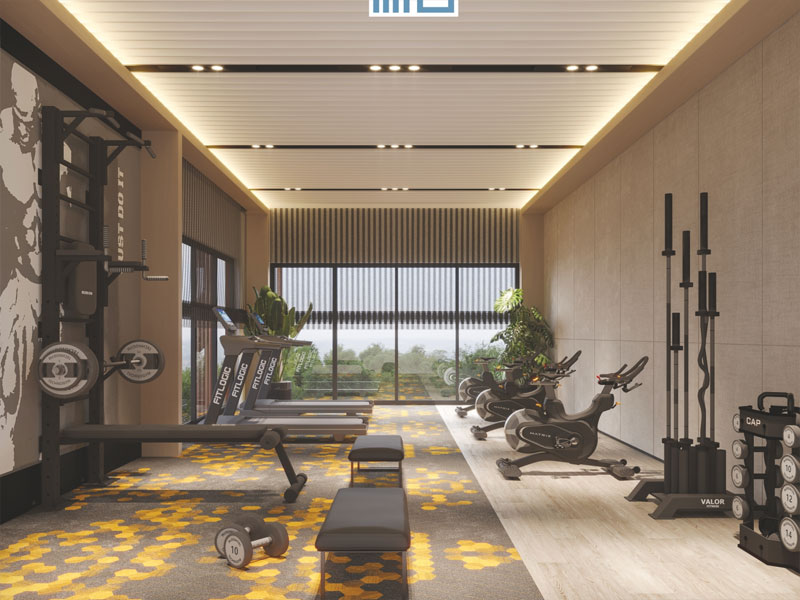
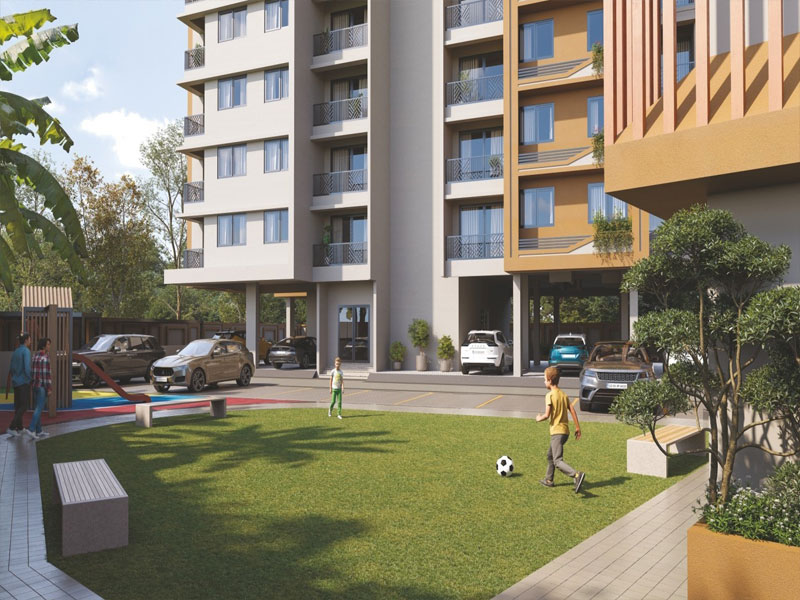
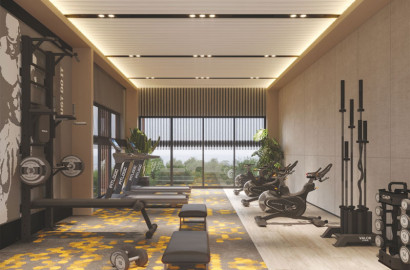
A 2 BHK is a compact home, so shared amenities do a lot of the work. The banquet hall is useful for family functions that would not fit in a 2 BHK, the gym and indoor games room cover fitness and recreation, and the play area and landscaped garden give children space to be outdoors.
The brochure lists the following specifications:
These are standard inclusions for a mid-segment project. Ask the sales team for the full specification sheet to see exactly what is included in your flat.
Mangalam Riverside
Near Nakshatra Garden, Opp. The Grandeur, Garden Road, Silvassa, DD & DNH
📞 70697 74455
✉️ realas8.bvinfy@gmail.com
🌐 realas8.com
RERA No.: 9979215215
Call or email to book a site visit, check availability of Type A and Type B flats, and get the latest pricing and payment plans.
1. What 2 BHK options are available at Mangalam Riverside?
Two layouts, Type A and Type B. Both have two bedrooms, two toilets, a living area, dining, kitchen with wash area and two balconies.
2. Where is Mangalam Riverside located?
Near Nakshatra Garden, opposite The Grandeur, on Garden Road, Silvassa, Dadra & Nagar Haveli and Daman & Diu.
3. What is the living room size in the 2 BHK?
Both Type A and Type B have a living room of 10'0" x 16'4½".
4. What are the bedroom sizes in Type A?
12'6" x 10'6" and 10'6" x 13'0".
5. What are the bedroom sizes in Type B?
13'0" x 10'7½" and 10'0" x 12'0".
6. How many balconies does the 2 BHK have?
Two balconies, each 4'0" wide, in both Type A and Type B.
7. How many toilets does the 2 BHK have?
Two toilets in both layouts.
8. Is there a wash area in the 2 BHK?
Yes. Both layouts have a 3'6" wash area next to the kitchen.
9. Which floors have 2 BHK flats?
The brochure shows 2 BHK unit plans for the 1st to 14th floors.
10. What is the RERA number of Mangalam Riverside?
3001012500379. Please verify it on the official RERA portal before booking.
11. Do all 2 BHK flats have river views?
The developer states that every apartment enjoys views of the Daman Ganga river. Views can vary by wing and floor, so confirm during your visit.
12. What amenities are available for 2 BHK residents?
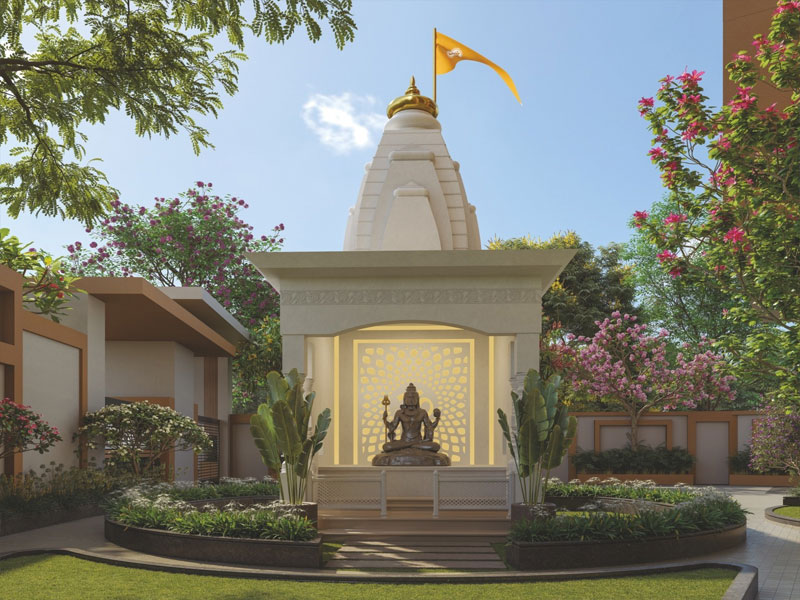
All residents can use the 20+ amenities, including the clubhouse, banquet hall, gym, indoor games, net cricket, kids play area, landscaped garden, gazebo seating, temple, CCTV, power backup, rainwater harvesting and auto door lifts.
13. Is parking included?
The project has Ground + Basement car parking. Ask the sales team how parking is allotted and whether it carries extra charges.
14. What flooring is used in the 2 BHK?
Vitrified tiles in all apartments.
15. What fittings are provided in the kitchen and toilets?
The kitchen has a granite platform with a stainless steel sink and designer glazed tiles up to lintel level. Toilets have designer tiles up to lintel level, with branded sanitary and bath fittings.
16. Is the structure earthquake-resistant?
The brochure specifies an earthquake-resistant R.C.C. frame structure as per new law, designed by Ar. Hardik Panchal with structural engineering by S&V Engineers.
17. What is the price of a 2 BHK at Mangalam Riverside?
The brochure does not mention pricing. Call 9979215215 or email realas8.bvinfy@gmail.com for current prices and availability.
18. What extra charges should I expect?
Stamp duty, registration, GST, electricity meter and connection charges, society maintenance and other government levies are borne by the purchaser. Request a full cost sheet.
19. Is home loan support available?
The developer states it has tie-ups with banks and institutions. Confirm eligibility, rates and terms with the sales team and the bank.
20. How do I book a site visit?
Call 9979215215, email realas8.bvinfy@gmail.com or visit Mangalamdevelopers.in.
 Parking
 Garden
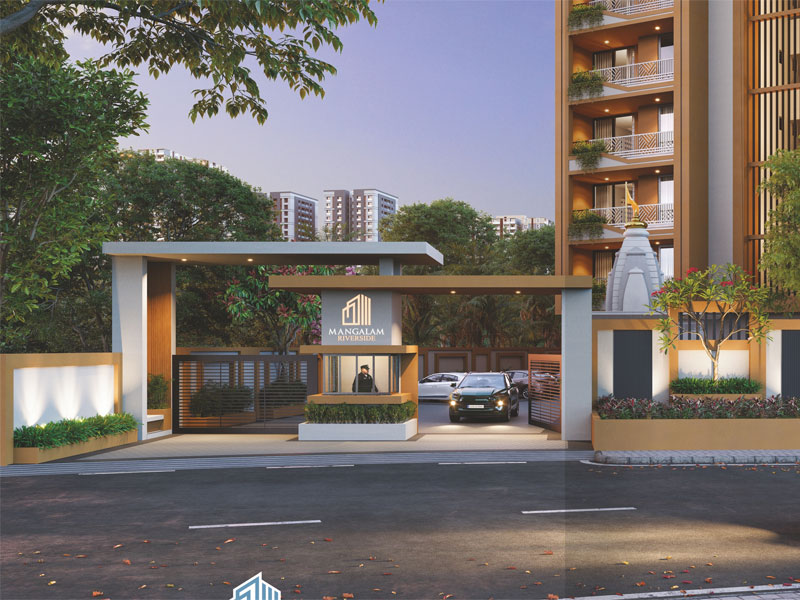
 Security guard with cabin
 CCTV Surveillance
 Entry Gate
 Club House
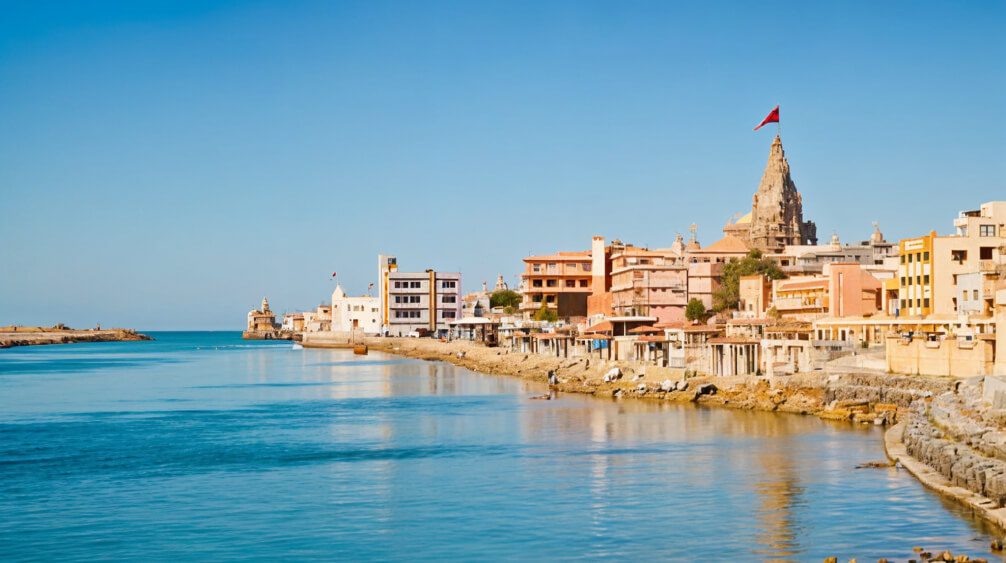 Temple
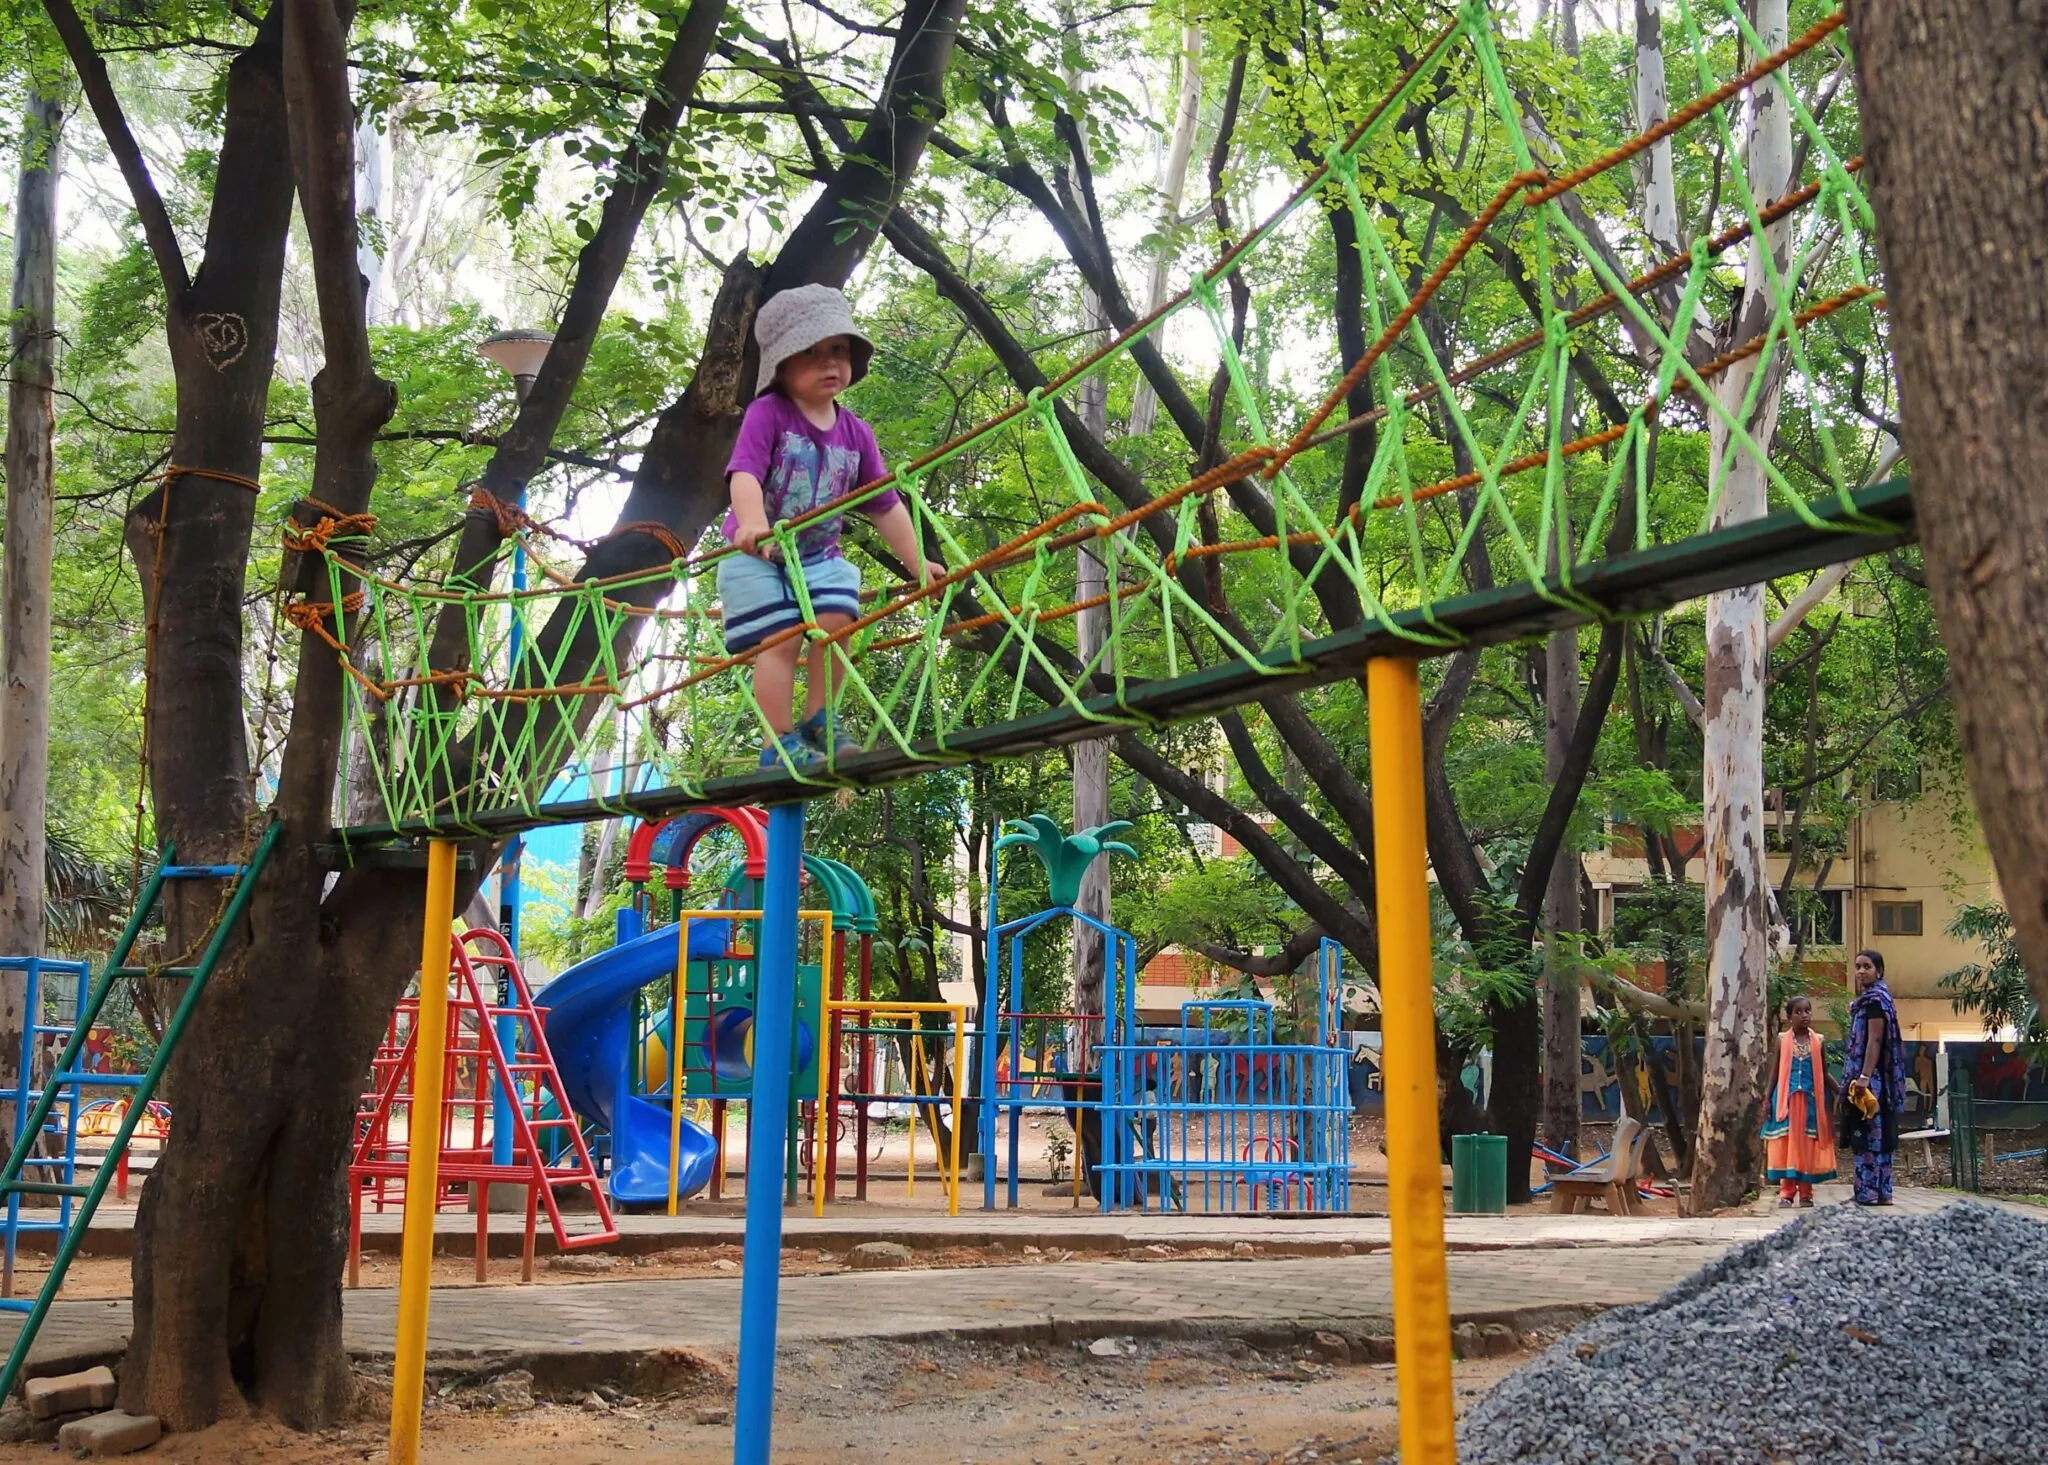 children play area
 GYM
 Indoor Games
 Passenger elevator
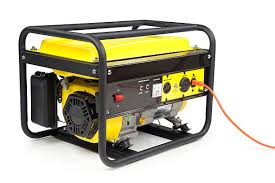 Generator
Senior Citizen Seating
Banquet Hall
Gazebo
 Fire Safety
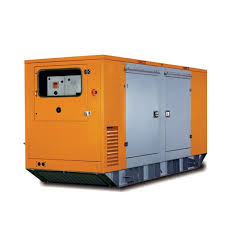 Power Back UP
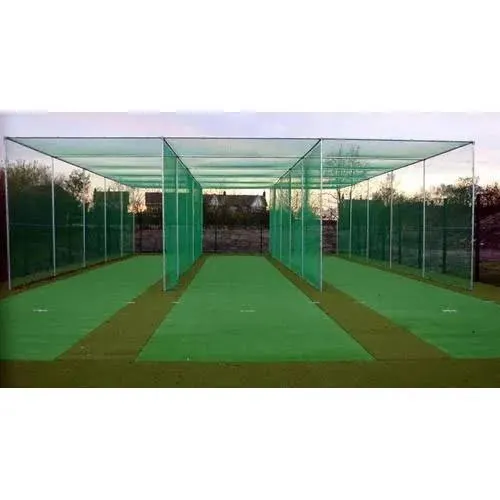 Net Cricket Court

 3
 2