🏡 Discover Your Dream Home
Start Your Inquiry Today!

Gallery
(0)
Bhilad, Gujarat Sep 05, 2026
Contact Selling
Finding a well-planned 1 BHK flat in Bhilad can be an excellent choice for individuals, couples, small families and buyers looking for a practical residential property in a well-connected location. Sun Crystal is a residential and commercial development in Bhilad offering 1 BHK, 2 BHK and 3 BHK homes along with commercial shops and offices. For buyers specifically looking for a compact yet comfortable home, the 1 BHK configuration of approximately 736 sq. ft. provides an attractive residential option.
The project is located at Survey No. 780, Opp. Gurudev Nagar Society Gate, Bhilad, District Valsad, placing residents within convenient reach of everyday facilities and important connectivity points. The brochure also highlights nearby schools, hospitals, temples, banks, the main bazaar, railway station and NH No. 8.
Sun Crystal is presented as a project designed around the idea of a dream home, combining residential spaces with supporting amenities and commercial facilities. The brochure describes the development as a project by Enterprise and includes residential apartments as well as commercial shops and offices.
For buyers searching specifically for a 1 BHK apartment in Bhilad, the 736 sq. ft. option can offer a useful balance between usable living space and manageable maintenance. A 1 BHK home is particularly suitable for people who want their own residential property without moving into a larger configuration that may not be necessary for their current requirements.
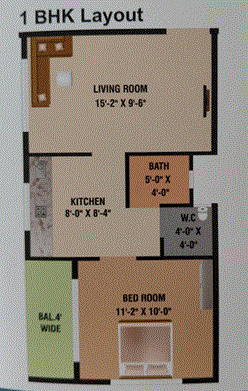
The brochure includes a dedicated 1 BHK layout, showing a living room, kitchen, bedroom, bathroom/W.C. arrangement and a 4-foot-wide balcony in the illustrated configuration. The displayed dimensions include a bedroom of around 11'-2" x 10'-0", living room of 15'-2" x 9'-6", kitchen of 8'-0" x 8'-4", bath of 5'-0" x 4'-0", W.C. of 4'-0" x 4'-0", and a 4-foot-wide balcony.
The brochure also presents another 1 BHK layout variation with a living room, bedroom, kitchen, bathroom/W.C. and balcony arrangement, indicating that the exact internal configuration can vary by building or unit type.
The 736 sq. ft. 1 BHK flat at Sun Crystal is aimed at buyers who want a comfortable residential space without choosing a larger apartment than they require.
A well-planned 1 BHK generally provides the essential spaces needed for everyday living:
The brochure's 1 BHK layouts demonstrate how these areas are organized within the apartment. The living room serves as the central family and guest area, while the separate bedroom provides privacy. The kitchen is positioned as a dedicated functional space, and the balcony provides an additional open area.
For a first-time homebuyer, this type of layout can make the property easier to manage. For a couple, it can provide sufficient separation between living and sleeping areas. For an investor, a practical 1 BHK configuration can also appeal to tenants who prioritize connectivity, convenience and affordability.
One of the key attractions of the Sun Crystal 1 BHK is its practical room arrangement.
The brochure illustrates a living room measuring approximately 15'-2" x 9'-6" in one of the 1 BHK layouts. The bedroom is approximately 11'-2" x 10'-0", providing a dedicated private sleeping area. The kitchen measures approximately 8'-0" x 8'-4", while the bath and W.C. are separately shown. A 4-foot-wide balcony is also part of the illustrated layout.
This arrangement creates a natural division between private and common areas. The living room can be used for everyday family activities, visitors and entertainment, while the bedroom remains a separate private zone.
The brochure also shows a second 1 BHK configuration in the building layout information. This version includes a living room of approximately 16'-0" x 9'-6", bedroom of approximately 11'-0" x 9'-0", kitchen of approximately 7'-0" x 10'-0", bathroom and W.C., together with a 4-foot-wide balcony.
Because the brochure contains different building/layout variations, buyers should confirm the exact unit number, carpet area, built-up/saleable area and final room dimensions with the project sales team before booking.
The brochure provides several project specifications and amenities that are relevant to buyers considering a 1 BHK home.
The project specification mentions 2' x 2' vitrified tiles along with premium-quality granite window sills.
Vitrified flooring provides a clean and contemporary appearance and is commonly selected for its practical maintenance characteristics.
The brochure specifies a natural granite kitchen platform with an S.S. sink and designer glazed tile dado up to lintel level.
For a 1 BHK home, a dedicated kitchen with these specifications can provide a practical cooking and preparation area while maintaining a modern appearance.
The main entrance specification includes a wooden frame, while the internal doors are described with granite sill and laminated door specifications.
The brochure mentions granite sills, single-vision reflective glass and powder-coated aluminium-section/UPVC windows.
The toilets are specified with designer glazed tile dado up to lintel level, standard-quality designer vessels and standard company fittings.
The project specification includes concealed electrification, ISI cables, modular switches and accessories, with adequate points according to the architectural drawing.
Standard waterproofing is specified for toilets, with double-coat waterproofing mentioned for the terrace.
The project includes a standard-quality auto-door lift, according to the brochure.
The Sun Crystal brochure highlights several amenities intended to support everyday residential convenience.
The listed project amenities include:
These amenities are specifically listed in the project's brochure.
For someone searching for a 1 BHK flat in Bhilad, these facilities can be important because a home is not only about the apartment's internal layout. Parking, water supply, security surveillance, vertical transportation and common-area power backup can all contribute to day-to-day convenience.
Location is one of the most important factors when buying a home. Sun Crystal's brochure highlights several nearby facilities and connectivity points.
According to the brochure, the project is approximately:
These distances are stated in the project brochure and should be independently verified before making a purchase decision.
The combination of residential surroundings and access to daily necessities makes Bhilad an important consideration for buyers looking for a home in the region.
The location map in the brochure identifies Bhilad Railway Station, NH No. 8, Bhilad-Sarigam Fansa Road and other surrounding landmarks. It also indicates directions toward Mumbai and Surat.
For working professionals and families, connectivity can be a major factor when choosing a residential property. Having access to railway connectivity, major roads and local markets can reduce the effort involved in daily travel and routine shopping.
The project address is given as Survey No. 780, Opp. Gurudev Nagar Society Gate, Bhilad, Dist. Valsad.
A 1 BHK property can be suitable for several categories of buyers.
For buyers purchasing their first home, a 1 BHK can provide a more manageable entry point into residential ownership. Instead of purchasing a larger apartment with unnecessary space, buyers can focus on a configuration aligned with their current requirements.
A 1 BHK apartment can provide a separate bedroom while retaining a dedicated living room and kitchen. The balcony can provide an additional open space within the home.
Professionals who want a permanent residential base near their workplace may consider a 1 BHK because it combines essential spaces into a relatively compact home.
For a small family with modest space requirements, a practical 1 BHK layout may offer the essential residential facilities required for everyday living.
Buyers considering residential property as an investment may also explore 1 BHK homes because their compact configuration can appeal to specific tenant segments. However, rental returns, capital appreciation, demand and investment performance should be evaluated independently before purchasing.
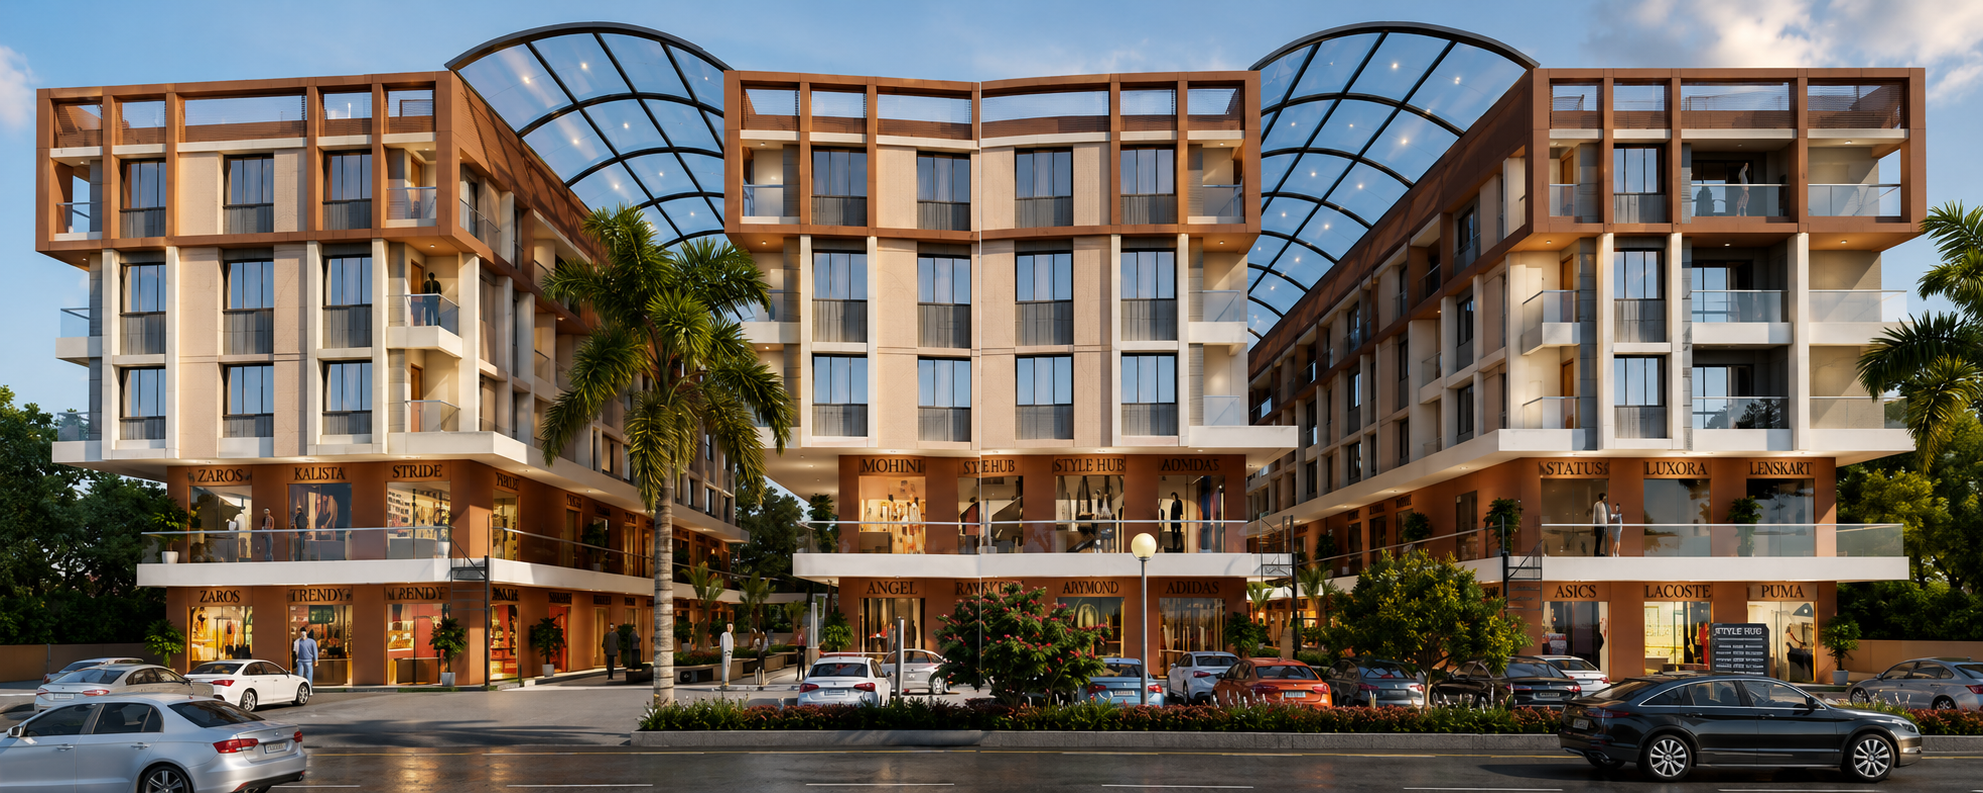
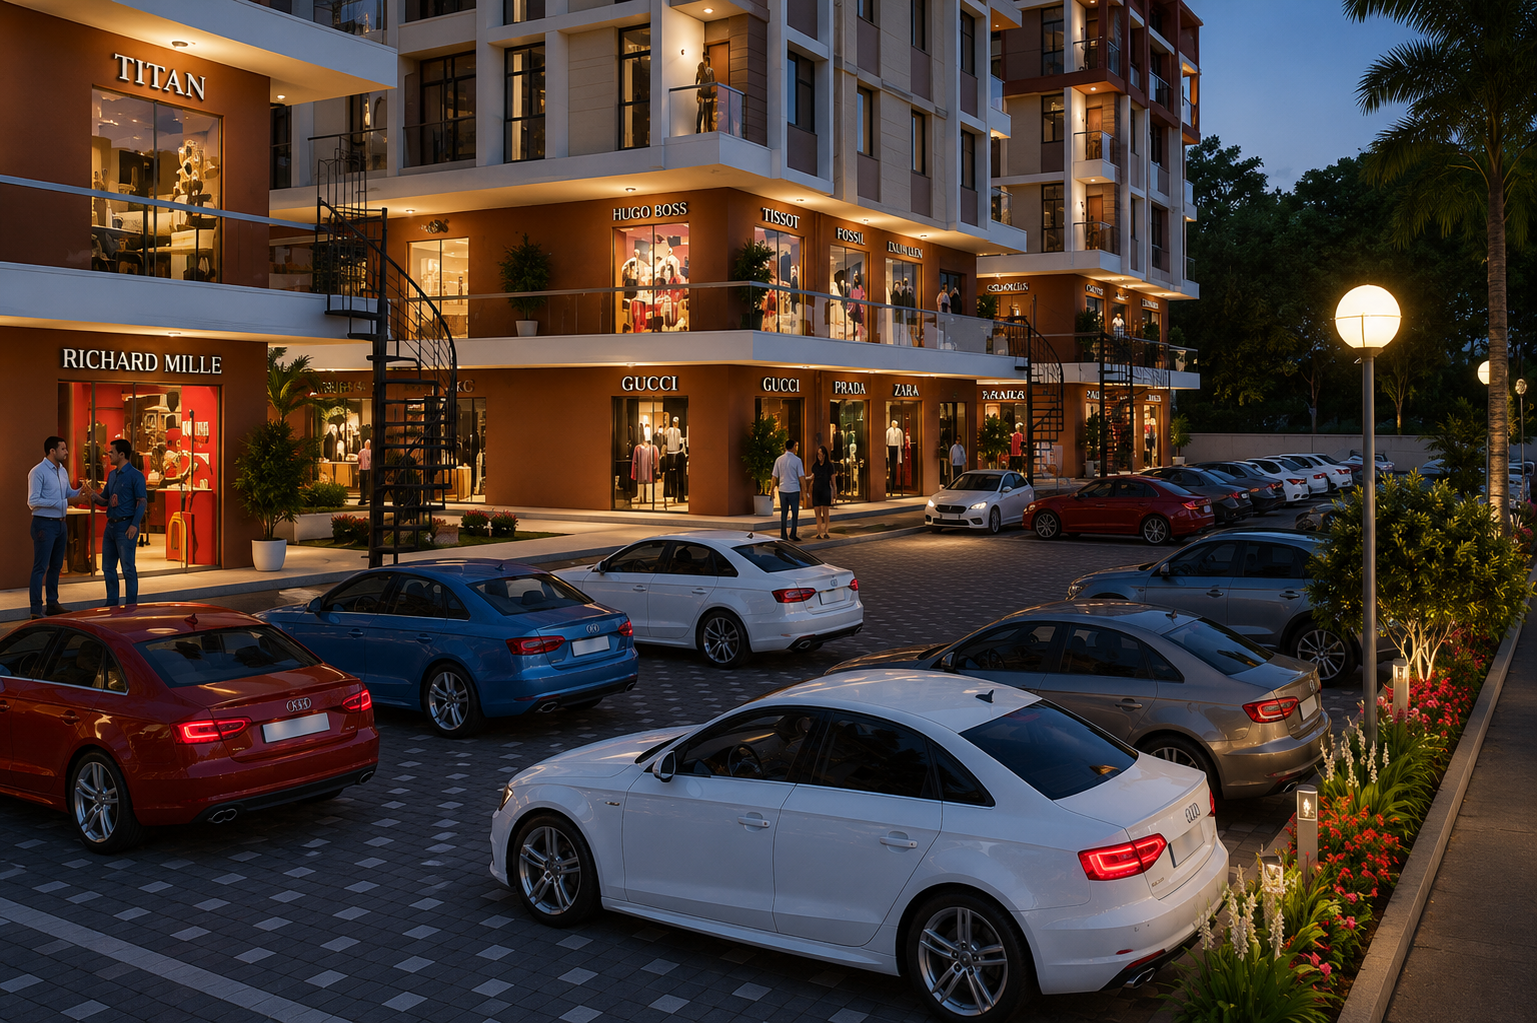
Sun Crystal is not presented solely as a residential development. The brochure includes both luxurious flats and commercial shops and offices.
The development includes basement parking and commercial areas in its layout information. The brochure also shows internal roads of different widths, including 15-foot, 20-foot and 30-foot internal roads in the project layout.
For residential buyers, the presence of commercial components may provide access to business and service activity within the overall development, although buyers should verify which commercial facilities are operational or proposed at the time of purchase.
Parking is an important consideration when purchasing a 1 BHK apartment. Sun Crystal's brochure lists allotted sufficient parking among its project amenities. The basement layout also mentions allotted basement parking for residences.
The exact parking allotment associated with a particular 1 BHK unit should be confirmed with the developer before booking.
The project specification states that construction incorporates enhanced structural safety against earthquakes for the relevant zone.
The project also includes 24-hour CCTV surveillance as one of its listed amenities.
These features are particularly relevant to buyers looking for a home where basic security and structural considerations form part of the overall development specification.
The 736 sq. ft. 1 BHK configuration may be worth considering for buyers who prioritize practical space, a dedicated bedroom, convenient location and project-level amenities.
It can be particularly relevant for:
First-time buyers: A practical configuration without moving into a larger apartment.
Young couples: A living room, bedroom, kitchen and balcony provide separate functional areas.
Working professionals: A manageable home with access to local transport and daily facilities.
Small families: A compact residential arrangement for essential day-to-day living.
Investors: A 1 BHK option for buyers evaluating residential investment opportunities in Bhilad.
Before purchasing the 736 sq. ft. 1 BHK at Sun Crystal, buyers should confirm all commercial and legal details directly with the developer or authorized representative.
Important points to verify include:
The brochure provides project specifications and location information, but pricing, availability and legal/approval information should be confirmed from the authorized project source before making a financial commitment.
If you are searching for a 1 BHK flat in Bhilad, Sun Crystal offers a 736 sq. ft. configuration supported by project amenities such as allotted parking, lift, CCTV surveillance, 24-hour water facility, green surroundings and common-area generator backup.
Its location at Survey No. 780, Opp. Gurudev Nagar Society Gate, Bhilad, District Valsad, together with the nearby railway station, main bazaar, school, hospital, bank and NH No. 8 mentioned in the brochure, makes the location an important point for consideration.
For current price, availability, unit-specific layout, booking procedure and other purchase details, buyers should contact the project booking team directly.
The 1 BHK configuration requested for this listing is 736 sq. ft. Buyers should confirm whether the stated 736 sq. ft. refers to the applicable saleable, built-up or other area classification for the specific unit.
Sun Crystal is located at Survey No. 780, Opp. Gurudev Nagar Society Gate, Bhilad, District Valsad.
The brochure's 1 BHK layouts show a living room, bedroom, kitchen, bathroom/W.C. arrangement and balcony. Different illustrated layouts have different room dimensions.
Yes. The illustrated 1 BHK layouts in the brochure include a balcony, including a 4-foot-wide balcony in the shown configurations.
One illustrated 1 BHK layout shows the bedroom at approximately 11'-2" x 10'-0". Another 1 BHK layout shows a bedroom of approximately 11'-0" x 9'-0", demonstrating that layouts can vary.
The project specification mentions a natural granite platform with an S.S. sink and designer glazed tile dado up to lintel level.
Yes. The project brochure lists allotted sufficient parking, and the basement plan mentions allotted basement parking for residences.
Yes. The project specifications mention a standard-quality auto-door lift, and the amenities also include a quality lift.
Yes. 24-hour CCTV surveillance is listed among the project amenities.
The brochure lists a 24-hour water facility among the project amenities.
The brochure states that the railway station is approximately 300 metres from the project. Buyers should verify the current route and distance on-site.
The brochure states that NH No. 8 is approximately 500 metres from the project.
According to the brochure, the Main Bazar is approximately 200 metres away.
The brochure lists a school approximately 300 metres from the project.
Yes. The brochure states that a hospital is approximately 500 metres away.
The brochure identifies the project as a project by Enterprise.
The project specification mentions 2' x 2' vitrified tiles and premium-quality granite window sills.
The brochure specifies concealed electrification using ISI cables, modular switches and accessories, with adequate points according to the architectural drawing.
The brochure provides booking contact numbers 99091 15801, 99792 01344 and 97140 14564. Contact the project booking team for the latest price, availability and unit-specific details.
The project can be considered by buyers specifically looking for a 1 BHK home in Bhilad, particularly those interested in a 736 sq. ft. configuration with listed amenities, parking and access to nearby facilities. Buyers should inspect the actual unit and verify all commercial, legal and technical details before booking.
 Parking
 Security guard with cabin
 CCTV Surveillance
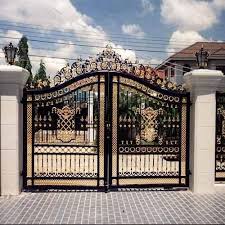 Entry Gate
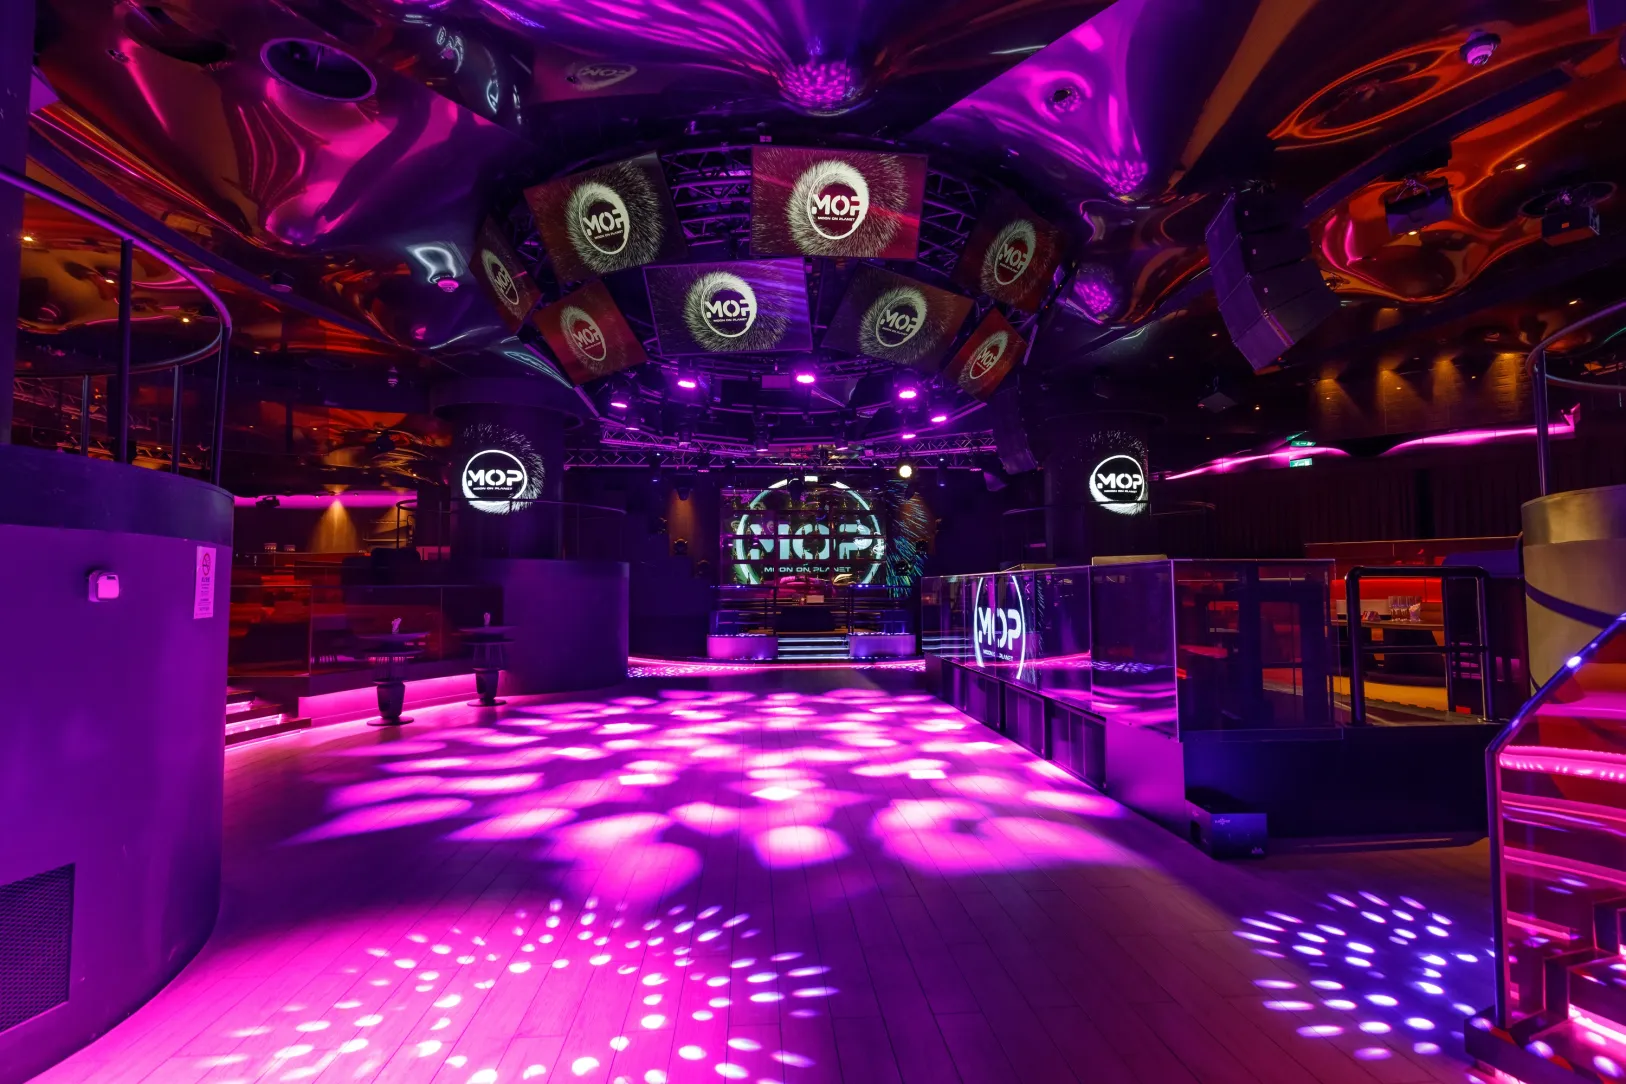 Club House
 24 Hours Water Supply
 Generator
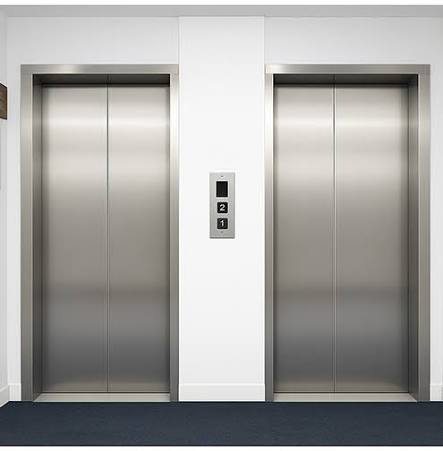 lift
lift

Builder/Developer

 2
2
 2
2