🏡 Discover Your Dream Home
Start Your Inquiry Today!

Gallery
 Agent
Agent
(0)
Naroli, Silvassa Aug 30, 2026
Contact Selling
Finding a home that offers comfortable living spaces, practical planning, modern amenities and a convenient location is an important decision for every family. Akar Heights presents a thoughtfully planned residential development in Naroli, offering 2 BHK flats designed for modern family living.
Located near Harsiddhimata Temple on Kanadi Road, Naroli, Akar Heights combines a contemporary residential design with functional apartment layouts and community-oriented amenities. The brochure presents Akar Heights as a project offering 1 & 2 BHK living flats and shops, while this page focuses exclusively on the 2 BHK residential homes.
The project is developed by Ramdev Builders, with architecture credited to The ARP Architects, according to the project brochure. The development features a distinctive modern façade, landscaped surroundings, internal common spaces and facilities planned to support everyday residential requirements.
For homebuyers searching for 2 BHK flats in Naroli, Akar Heights can be considered for its combination of location, floor planning, balcony space, functional rooms, security provisions, parking and lifestyle amenities.
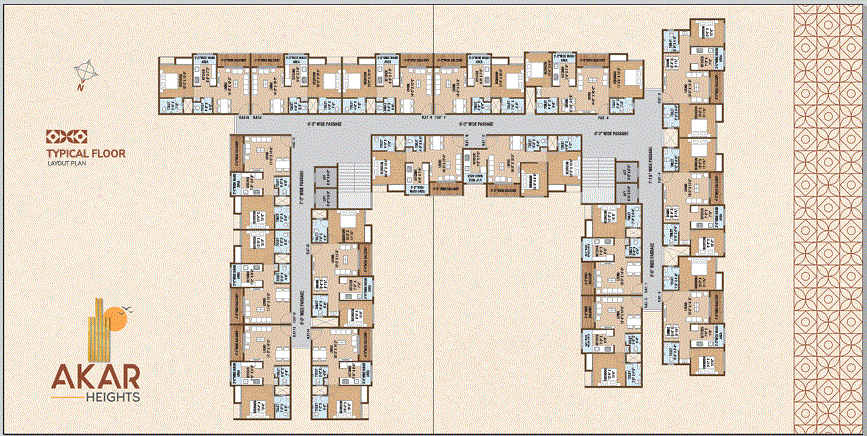
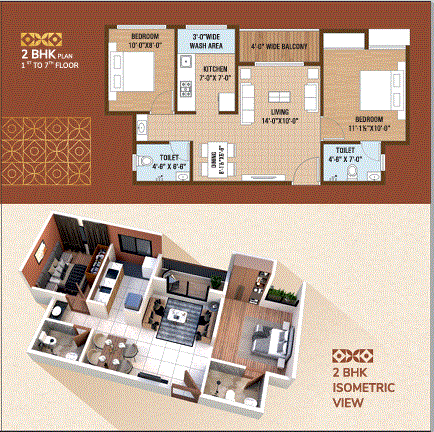
The 2 BHK floor plan at Akar Heights is shown in the brochure for the 1st to 7th floor. The layout is planned around two bedrooms, a living area, kitchen, dining space, toilets, wash area and balcony.
The apartment includes a spacious living room measuring approximately 14'0" × 10'0", providing a central family space for everyday activities and guests. The living area connects naturally with the balcony, creating an additional open element within the home.
The kitchen is shown with dimensions of approximately 7'0" × 7'0", along with a separate 3'0" wide wash area. This arrangement helps keep utility activities organized without taking away from the main kitchen space.
The two bedrooms have different proportions to support varied family requirements. One bedroom is approximately 10'0" × 8'0", while the other is approximately 11'1½" × 10'0", as represented in the brochure floor plan.
The 2 BHK layout also features a 4'0" wide balcony, giving residents an additional space for fresh air, plants, morning tea or simply relaxing outside the main living area.
A well-designed living room is one of the most important areas of a family home. At Akar Heights, the 2 BHK floor plan provides a 14'0" × 10'0" living area, offering room for sofas, a television unit, centre table and other furniture.
The positioning of the living area creates a central gathering space for family members. Whether it is spending time together, entertaining guests or enjoying a quiet evening, the living room can serve multiple purposes.
The connection between the living room and balcony also adds a sense of openness to the apartment.
The 2 BHK configuration at Akar Heights provides two bedrooms, making it suitable for families who require separate sleeping spaces.
The first bedroom shown in the plan measures approximately 10'0" × 8'0", while the second bedroom measures approximately 11'1½" × 10'0".
This arrangement can accommodate a master bedroom along with a second bedroom for children, parents, guests or other household requirements. The exact furniture arrangement and usage can naturally be customized according to the resident's lifestyle.
For buyers searching for a 2 BHK apartment in Naroli, having two dedicated bedrooms provides flexibility compared with smaller residential configurations.
The kitchen at Akar Heights is approximately 7'0" × 7'0" according to the brochure floor plan. The layout is designed to provide a practical cooking area while maintaining a connection with the home's main living spaces.
A separate 3'0" wide wash area is shown alongside the kitchen. A dedicated utility/wash area can be useful for everyday household activities such as washing utensils, laundry-related work and other utility requirements.
The brochure specification also mentions a granite platform and stainless-steel kitchen sink, with glazed tiles provided up to lintel level. Provision for a washing machine in the wash area is also mentioned.
The 2 BHK apartment includes a 4'0" wide balcony. A balcony can become a valuable extension of the home, especially for residents who enjoy natural light, fresh air or a small outdoor seating arrangement.
It can also be used for indoor plants, a compact morning tea setup or a quiet personal corner.
The balcony forms part of the apartment's overall planning and complements the spacious living room.
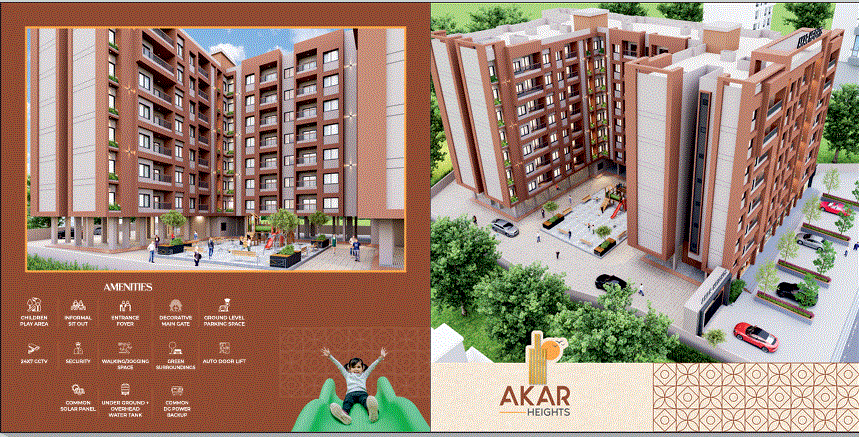
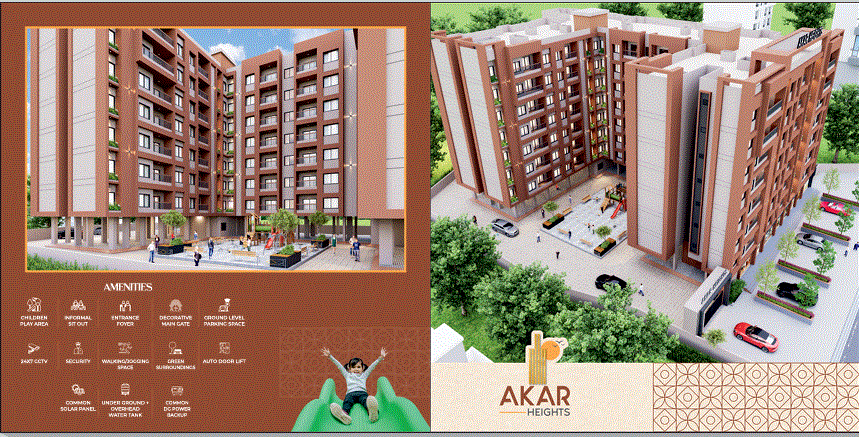
Akar Heights includes a range of amenities and common facilities shown in the project brochure. The development is designed not only around individual apartments but also around shared residential spaces.

A dedicated children play area is shown among the project amenities. It provides a common outdoor environment where children can enjoy recreational activities within the residential premises.
An informal sit-out area is included for residents. Such spaces can be useful for casual conversations, meeting neighbours or spending time outside the apartment.
The project includes an entrance foyer, creating a defined arrival area for residents and visitors.
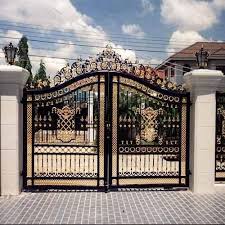
A decorative main gate contributes to the project's entrance appearance and overall residential identity.
The brochure indicates ground-level parking space, providing designated parking arrangements within the project.
Security is supported by 24x7 CCTV surveillance, according to the brochure.
The project includes security provisions, with the brochure mentioning a compound wall surrounding the campus and security arrangements.
A walking/jogging space is included among the listed amenities, providing residents with an area for light daily exercise.
The project is planned with green surroundings, landscaping and planted areas visible in the project visuals.
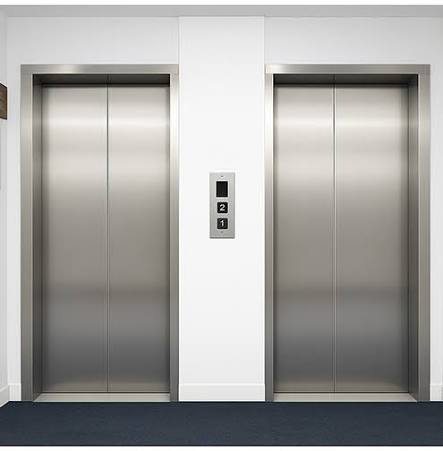
An auto door lift is listed among the project amenities/general facilities.
The brochure lists a common solar panel as one of the common facilities.
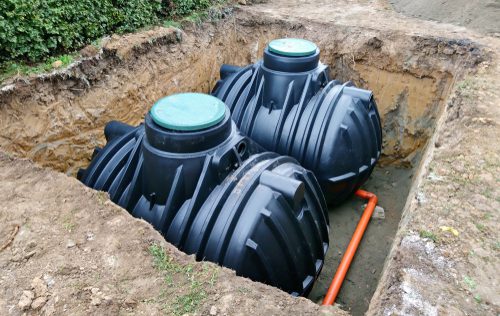
Water storage provisions include underground and overhead water tanks, as specified in the brochure.
A common DG power backup is also mentioned among the project's facilities.
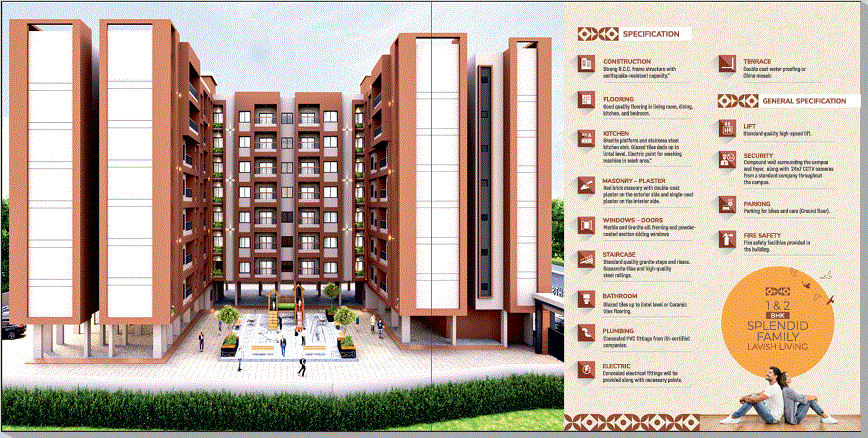
The brochure provides several construction and finishing specifications for the project.
The project specification mentions strong R.C.C. frame structure with earthquake-resistant capacity.
The brochure specifies good-quality flooring in living rooms, dining areas, kitchen and bedrooms.
Kitchen specifications include a granite platform and stainless-steel kitchen sink. Glazed tiles are provided up to lintel level, and provision for a washing machine is mentioned in the wash area.
The project specifications mention red brick masonry with double-coat plaster on the exterior side and single-coat plaster on the interior side.
The brochure mentions marble and granite sill framing and powder-coated sectional sliding windows.
The staircase specification includes standard-quality granite steps and risers, granite tiles and high-quality steel railings.
Bathrooms are specified with glazed tiles up to lintel level or ceramic tiles flooring.
The plumbing specification mentions concealed PVC fittings from ISI-certified companies.
The project brochure states that concealed electrical fittings will be provided along with necessary service points.
The terrace specification mentions double-coat water proofing.
Akar Heights is located at:
New Survey No. 4819, Near Harsiddhimata Temple, Mori Faliya, Kanadi Road, Naroli, Dadra and Nagar Haveli and Daman and Diu – 396235.
The location map in the brochure highlights several surrounding landmarks and roads, including Naroli, Kanadi Road, Haveli Falia Road and Silvassa–Bhilad Road.
Nearby landmarks shown on the brochure map include Harsiddhimata Temple, Police Station, Gram Panchayat, Government Hospital, Government School, Jay Mataji Super Market, Jalaram Complex, Omkar Vidhya Mandir School, Mount Litera Zee School and Sunrise Residency.
The location can therefore be considered by buyers looking for a 2 BHK flat in Naroli with access to everyday civic, educational, shopping and community facilities.
The brochure's location map shows the project in the Naroli area with connectivity toward the Silvassa–Bhilad Road corridor.
For people who work or regularly travel around Naroli, Silvassa and nearby areas, location can be an important consideration when choosing a residential property.
The project is positioned on Kanadi Road, with the brochure highlighting nearby roads and local landmarks. Buyers should independently verify travel times, road conditions and current connectivity before making a purchase decision.
A 2 BHK home is often selected by families looking for a balance between space and practicality. Two bedrooms provide flexibility for family members, children, parents or guests, while the living area remains the central shared space.
At Akar Heights, the 2 BHK plan adds useful spaces such as:
This combination makes the project relevant to buyers searching for 2 BHK homes in Naroli for family living.
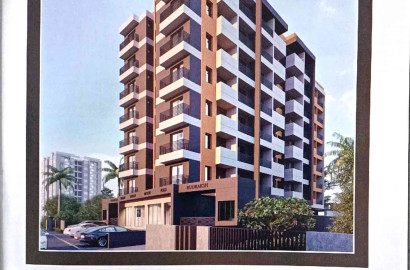
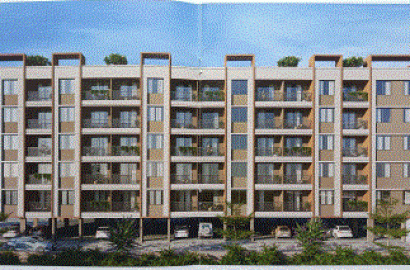
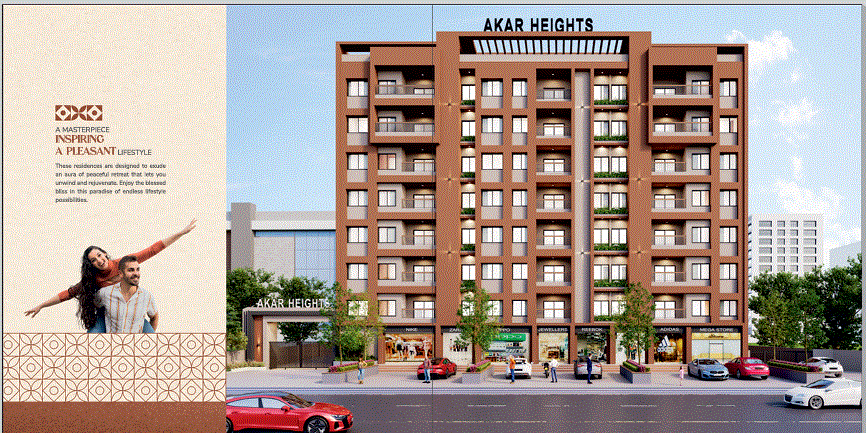
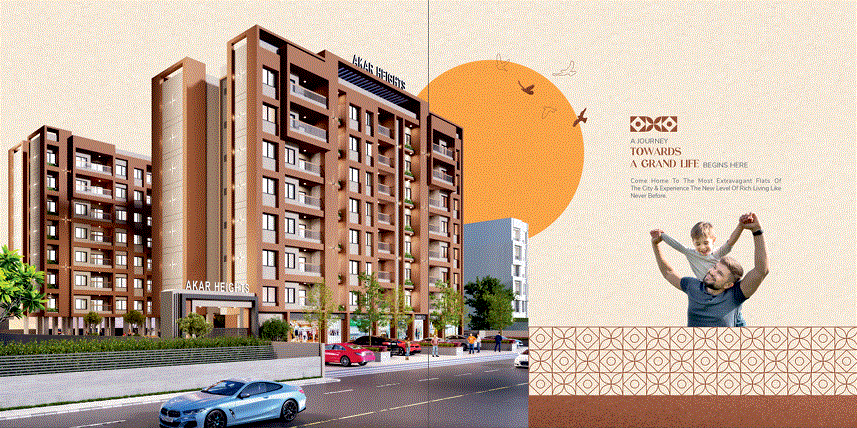
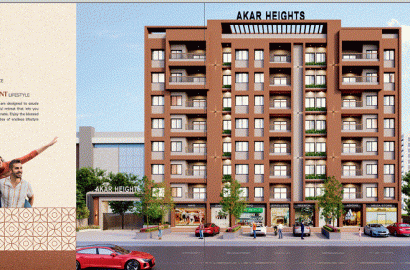
The architectural visuals of Akar Heights showcase a contemporary multi-storey residential development with a distinctive façade. The building features balconies, large windows, landscaped common areas and a central open space.
The project design also incorporates pedestrian areas, children's recreation space, parking and greenery. The combination of residential architecture and common facilities is intended to create a complete community environment rather than just a collection of individual apartments.
For buyers evaluating new 2 BHK flats in Naroli, the overall design and common-area planning can be important factors alongside apartment size and specifications.
The 2 BHK layout is designed around practical family requirements. The living room forms the centre of the home, while the bedrooms are positioned separately. The kitchen and wash area are organized together, and the dining space is incorporated into the common living zone.
The balcony provides an additional semi-open area, while two toilets add convenience for family members.
The brochure's isometric 3D view also illustrates the interior arrangement of the 2 BHK apartment, helping prospective buyers understand how the living room, bedrooms, kitchen, dining area and utility spaces relate to each other.
| Property Detail | Information |
|---|---|
| Project Name | Akar Heights |
| Property Type | Residential Flats |
| Configuration Covered | 2 BHK |
| 2 BHK Floors | 1st to 7th Floor |
| Location | Naroli |
| Road | Kanadi Road |
| Nearby Landmark | Harsiddhimata Temple |
| District/Region | Dadra and Nagar Haveli and Daman and Diu |
| PIN Code | 396235 |
| Developer | Ramdev Builders |
| Architect | The ARP Architects |
| RERA Registration No. | PM3000002600708 |
| Parking | Ground-level parking |
| Security | Security + 24x7 CCTV |
| Lift | Auto-door/high-speed lift specification |
| Project Type | 1 & 2 BHK Living Flats & Shops |
Important: The brochure does not provide a 2 BHK sale price, carpet area, built-up area, possession date or current availability in the material reviewed here. These details should be confirmed directly with the developer or authorized sales representative before publishing them as factual information.
Akar Heights may be relevant for:
The final decision should be based on the buyer's budget, preferred location, apartment availability, legal documentation, specifications and other personal requirements.
Akar Heights is located at New Survey No. 4819, Near Harsiddhimata Temple, Mori Faliya, Kanadi Road, Naroli, Dadra and Nagar Haveli and Daman and Diu – 396235, as mentioned in the project brochure.
The brochure presents Akar Heights as a development offering 1 & 2 BHK living flats and shops. This article specifically focuses on its 2 BHK residential configuration.
The brochure's 2 BHK plan is marked 1st to 7th floor.
The living room shown in the 2 BHK floor plan measures approximately 14'0" × 10'0".
The kitchen shown in the brochure's 2 BHK plan is approximately 7'0" × 7'0".
Yes. The 2 BHK floor plan shows a 4'0" wide balcony.
Yes. The 2 BHK plan shows a 3'0" wide wash area next to the kitchen.
The brochure lists amenities including a children play area, informal sit-out, entrance foyer, decorative main gate, ground-level parking, 24x7 CCTV, security, walking/jogging space, green surroundings, auto-door lift, common solar panel, underground and overhead water tanks and common DG power backup.
Yes. The project brochure mentions ground-level parking for bikes and cars.
Yes. The brochure mentions security and 24x7 CCTV surveillance, along with a compound wall around the campus.
 Parking
 Security guard with cabin
 CCTV Surveillance
 Entry Gate
 children play area
 Separate Underground & Overhead Water tank
 24 Hours Water Supply
Yoga Area
 Fire Safety
 lift
lift
 Tree Plantation along Site

 2
2
 2
2